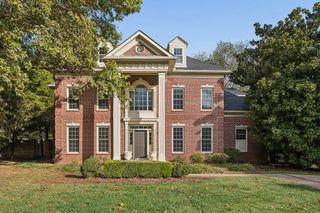
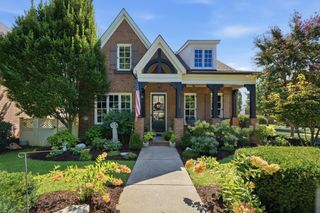
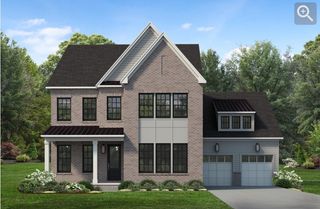
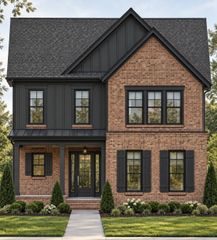
6037 Donovan St, Franklin, TN 37064
- 4 beds |
- 5 baths |
- 3,611 sqft
 Single-Family Home
 Built in 2020
 7,405sqft lot
 2 car garage
 $429/sqft
 Listed 3 days ago
Property Description
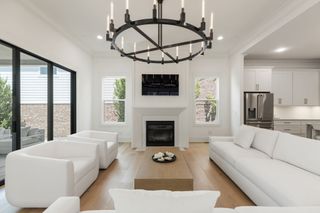
Assumable loan program with a 2.25% interest rate available. Ideal for veterans; open to all serious buyers. Welcome to 6037 Donovan St. This is not your typical Westhaven home, and that is exactly why you will love it. Where most Westhaven floorplans start with a guest room on one side and a formal dining room on the other, this home opens up the moment you step inside. Light pours in, sightlines stretch, and the space feels big, airy, and welcoming from the very first step. The side porch has been fully enclosed with hardwood floors and wall-to-wall windows, creating an immersive, sun-filled room you can enjoy 365 days a year. A built-in bar nook with a dual wine fridge makes it a natural gathering spot for friends and family. Love to entertain? Step outside to a wrap-around outdoor kitchen with a Santa Maria wood-burning grill, Komodo grill, cooktop, and sink, all framed by black Spanish tile. Prefer gas? A stainless drop-in grill fits right in. Back inside, the kitchen is bright, white, and open. A Fisher & Paykel range anchors the space, with a second wall oven for big holiday dinners. The walk-in pantry holds an upright freezer, perfect for stocking up. Simply put, it is a chef's kitchen made for cooking together. The oversized first-floor primary suite is a private retreat, flooded with natural light and paired with a newly updated, spa-like bath. Upstairs, a split staircase creates two distinct wings. To the left, two bedrooms, two baths, and a big, light-filled bonus room give kids and teens plenty of room to roam. To the right, a quiet bedroom with its own en suite bath makes an ideal guest retreat or work-from-home sanctuary. Outside, a brick patio offers a dedicated spot to park and charge your golf cart. Room to spread out. Spaces that flow effortlessly from one to the next. A home that invites everyone in. Stop by, picture your friends and family moving easily from room to room, and fall in love with life in the best neighborhood in Tennessee.
- Listing Status:
- Active
- Date Added:
- November 7, 2026
- Data Last Updated:
- November 9, 2026 at 7:18PM
- Listing Office:
- Compass : 6159477200
- Listing Agent:
- Suzy Mills : 6159477200
- MLS ID:
- 3633708

- Parking: Garage Faces RearParking spaces: 2
- General: Two
- HOA Amenities: 225.0Monthly
- Originating MLS: realtrac
- County: Williamson CountyTN
- Zoning: 094077F L 00400 00005077F
- Utilities: Electricity AvailableNatural Gas AvailableWater Available
- Water: Public
- Sewer: Public Sewer
- Source: realtrac
This listing courtesy of Suzy Mills , Compass
Monthly Payment
- Principal & Interest $
- Property Taxes $
- Home Insurance $
- VA Funding Fee $

 New - 1 day ago