2012 Lost Lake Way, Franklin, TN 37069
- 4 beds |
- 4 baths |
- 3,271 sqft
 Single-Family Home
 Built in 2027
 —— sqft lot
 2 car garage
 $397/sqft
 Listed 24 days ago
Property Description
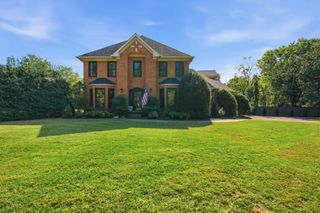
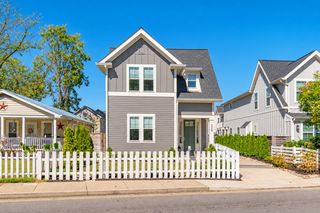
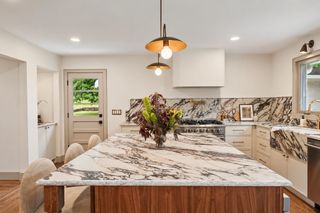
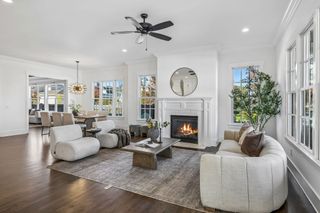
TO BE BUILT. Please visit our model home at 5029 Owenruth Dr. Discover the Azalea by Hidden Valley Homes, a beautifully designed new construction home in Reese, less than 2 miles from historic Downtown Franklin! Estimated completion June 2027. This thoughtfully designed 4-bedroom home offers a stunning two-story great room, spacious main-level primary suite, open-concept kitchen and dining area, and an upstairs bonus room perfect for entertaining or relaxing. The primary suite features a generous walk-in closet and private bath, while three additional bedrooms upstairs provide plenty of space for family and guests. A welcoming covered front porch, rear porch, and attached two-car garage complete the functional floor plan. The striking exterior combines timeless Old Jackson brick with rich Iron Ore accents, black windows, and architectural detailing for sophisticated curb appeal. Enjoy the charm of Franklin with the conveniences of a thoughtfully planned community featuring a resort-style pool, pickleball courts, dog park, walking trails, underground utilities, and sidewalks connecting all the way to Downtown Franklin. Experience exceptional craftsmanship, modern comfort, and an unbeatable location in one of Franklin's exciting new communities! Home is to be built; estimated completion June 2027. Interior photos depict a previously constructed home and are provided for illustrative purposes only. Exterior image is an AI-generated rendering intended to represent the builder's selected exterior materials and finishes. Actual construction and finishes may vary.
- Listing Status:
- Active
- Date Added:
- October 17, 2026
- Data Last Updated:
- November 9, 2026 at 8:18PM
- Listing Office:
- Keller Williams Realty Nashville/Franklin : 6155179452
- Listing Agent:
- Sarah Wiley : 6155179452
- MLS ID:
- 3621997

- Other Structures: PorchPatioCovered
- Parking: Garage Door OpenerAlley AccessDrivewayParking spaces: 4
- General: Two
- HOA Amenities: Dog ParkPickleball Court(s)PoolSidewalksUnderground UtilitiesTrail(s)Maintenance StructureMaintenance GroundsRecreation Facilities218.0Monthly
- Originating MLS: realtrac
- County: Williamson CountyTN
- Topography: Zero Lot Line
- Utilities: Electricity AvailableNatural Gas AvailableWater AvailableCable Connected
- Water: Public
- Sewer: Public Sewer
- Source: realtrac
This listing courtesy of Sarah Wiley , Keller Williams Realty Nashville/Franklin
Monthly Payment
- Principal & Interest $
- Property Taxes $
- Home Insurance $
- VA Funding Fee $

 New - 3 days ago