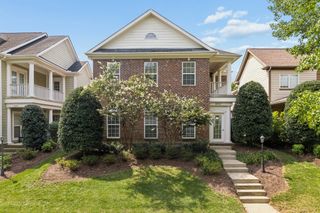
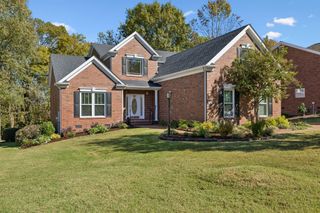
1126 Park St, Franklin, TN 37064
- 4 beds |
- 4 baths |
- 3,026 sqft
 Single-Family Home
 Built in 2020
 6,098sqft lot
 2 car garage
 $397/sqft
 Listed 28 days ago
Property Description
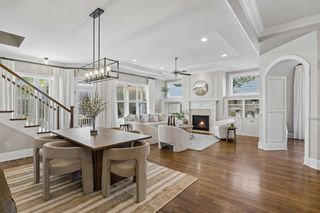
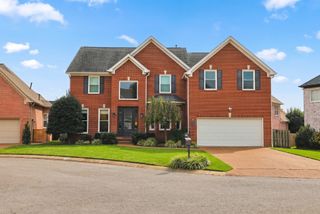
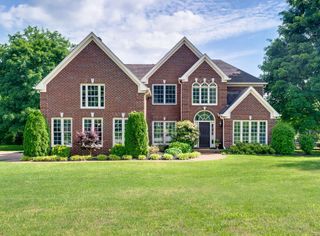
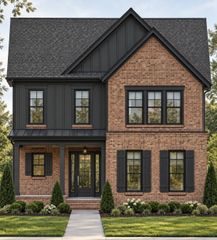
Enjoy proximity to downtown Franklin’s dining and shopping with newer construction, a main-level primary suite and an attached two-car garage. • Near Historic Downtown Franklin • Built in 2020 • Main-level primary suite with spacious walk-in closet • Low-maintenance yard, covered porch and patio • Attached two-car garage and motorized gate • Four bedrooms, dedicated home office and upstairs bonus room • Open floor plan with hardwood floors and high ceilings • Custom built-ins and gas fireplace • Quartz kitchen countertops, oversized island and walk-in pantry • Stainless steel appliances • Tankless water heater, whole-house water filtration and surge protection • Near downtown dining, boutiques, Franklin Theatre, The Factory, parks and the growing Margin District
- Listing Status:
- Active
- Date Added:
- October 16, 2026
- Data Last Updated:
- November 9, 2026 at 8:18PM
- Listing Office:
- Zeitlin Sotheby's International Realty : 2318385283
- Listing Agent:
- Alexandra Bailey : 2318385283
- MLS ID:
- 3619831

- Other Structures: PorchPatioCovered
- Parking: Garage Door OpenerGarage Faces RearAggregateDrivewayOn StreetPavedParking spaces: 2
- Roofing: Asphalt
- General: Two
- Originating MLS: realtrac
- County: Williamson CountyTN
- Topography: Level
- Zoning: 094078G E 01800 00009078G
- Fencing: Back Yard
- Utilities: Electricity AvailableWater Available
- Water: Public
- Sewer: Public Sewer
- Source: realtrac
This listing courtesy of Alexandra Bailey , Zeitlin Sotheby's International Realty
Monthly Payment
- Principal & Interest $
- Property Taxes $
- Home Insurance $
- VA Funding Fee $