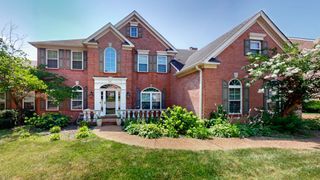
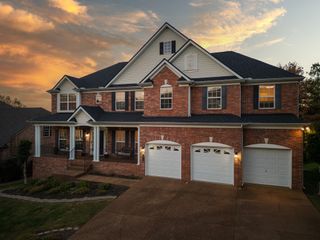
410 Woodcrest Ln, Franklin, TN 37067
- 4 beds |
- 4 baths |
- 3,533 sqft
 Single-Family Home
 Built in 2001
 0.37acre lot
 3 car garage
 $287/sqft
 Listed 1 month ago
Property Description
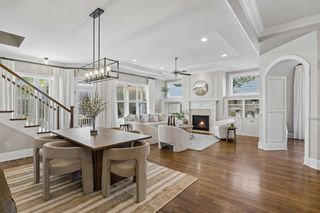
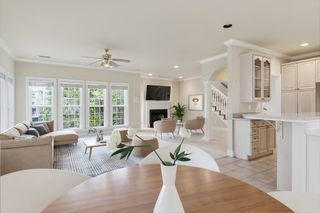
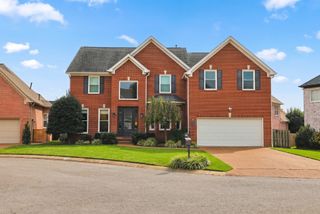
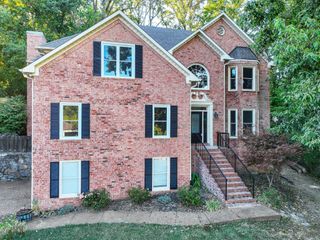
Lovingly maintained by its original owners, this beautiful home in the charming Ivy Glen neighborhood is a must-see! Tucked away on a quiet cul-de-sac, this home offers a peaceful setting with a private, park-like backyard overlooking lush, tree-lined community greenspace. Plus, enjoy the added convenience of a THREE-CAR GARAGE! Step inside to soaring ceilings, expansive windows, and beautiful natural light throughout. The thoughtfully designed main level offers everything you need, including a private office, formal dining room, and an inviting kitchen with an eat-in area that opens seamlessly to the vaulted living room w/ a fireplace. The spacious primary suite is also conveniently located on the main level. Low-maintenance laminate flooring flows throughout the main living areas. Upstairs, you'll find an additional spacious ensuite bedroom featuring a beautifully renovated walk-in shower, two additional bedrooms connected by a Jack-and-Jill bath, and a generously sized bonus room. Storage is abundant throughout the home! Enjoy peace of mind with numerous updates and added features designed to make homeownership easier, including a New Roof and solar attic fan (2023), new French Deluxe back storm door (2024), LeafFilter gutter protection (2020), insulated garage doors with epoxy flooring, a screened-in back porch with Trex all-weather decking (2024), refreshed front landscaping, and more! Enjoy all that Ivy Glen has to offer, including a neighborhood pool, playground, and biking paths. Conveniently located less than five minutes from the interstate, Williamson Medical Center, restaurants, grocery stores, and shopping, this home offers the perfect combination of a peaceful neighborhood setting and everyday convenience. Professional Pictures Coming Soon. Ask about lender incentives and rate buy down opportunity.
- Listing Status:
- Active
- Date Added:
- November 7, 2026
- Data Last Updated:
- November 9, 2026 at 9:20PM
- Listing Office:
- Cobalt Premier Properties : 6026152081
- Listing Agent:
- Andrea Hobson : 6026152081
- MLS ID:
- 3630583

- General: Smart IrrigationSmart Lock(s)
- Other Structures: PorchDeckScreenedCovered
- Parking: Garage Door OpenerGarage Faces SideParking spaces: 3
- General: Two
- HOA Amenities: Maintenance GroundsRecreation Facilities234.0Quarterly
- Originating MLS: realtrac
- County: Williamson CountyTN
- Zoning: 094080O A 02300 00014080O
- Utilities: Electricity AvailableWater Available
- Water: Public
- Sewer: Public Sewer
- Source: realtrac
This listing courtesy of Andrea Hobson , Cobalt Premier Properties
Monthly Payment
- Principal & Interest $
- Property Taxes $
- Home Insurance $
- VA Funding Fee $