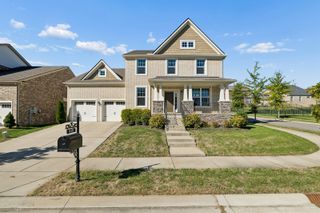
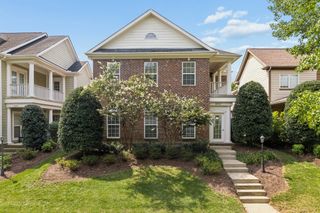
1206 Broadmoor Cir, Franklin, TN 37067
- 4 beds |
- 3 baths |
- 3,725 sqft
 Single-Family Home
 Built in 2006
 0.26acre lot
 3 car garage
 $255/sqft
 Listed 21 days ago
Property Description
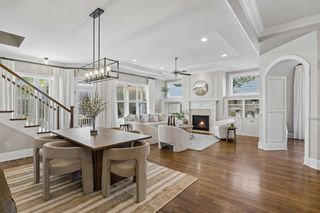
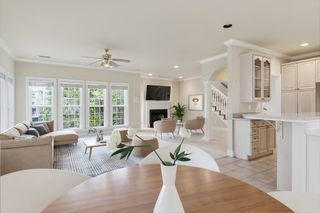
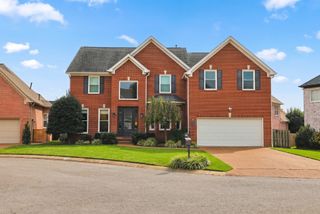
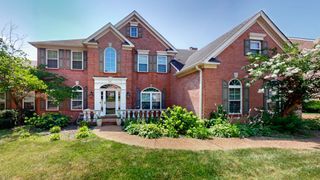
Come for the kitchen. Stay for the afternoon light. At 1206 Broadmoor Circle in Franklin’s McKay’s Mill, both are worth a closer look. The oversized quartz island gives guests a place to sit while dinner comes together, with white cabinetry, a separate cooktop and double oven surrounding the workspace. Set the table in the dining room, or take dinner outside to the deck and paver patio. With mature trees behind the yard and afternoon light across the back of the house, there’s a reason to linger. Inside, large living-room windows bring that light in, and a fireplace gives the room a focal point after sunset. A separate office means a workday doesn’t have to take over the dining table. Upstairs, the bonus room offers another place to watch a movie or spread out, while all four bedrooms share the same level. The primary suite includes a tray ceiling, large walk-in closet, double vanity, soaking tub and separate shower. With 3,725 square feet, this brick home also includes a covered front porch, three-car garage and irrigation system. McKay’s Mill offers a saltwater pool, fitness center, tennis courts, playgrounds and walking trails, with Publix in the neighborhood. Nearby, grab groceries at Whole Foods or meet friends for dinner at McEwen Northside. Downtown Franklin and The Factory add more places to explore. Zoned for Clovercroft Elementary, a two-time National Blue Ribbon School, Fred J. Page Middle and Centennial High.
- Listing Status:
- Active
- Date Added:
- November 6, 2026
- Data Last Updated:
- November 9, 2026 at 10:19PM
- Listing Office:
- Keller Williams - Hood Company : 9312315994
- Listing Agent:
- Tyler Henson | Henson Team : 9312315994
- MLS ID:
- 3624293

- Style: Traditional
- Other Structures: PorchDeckCovered
- Parking: Garage Faces FrontDrivewayParking spaces: 6
- Roofing: Shingle
- General: Two
- HOA Amenities: Maintenance GroundsRecreation Facilities112.0Monthly
- Originating MLS: realtrac
- County: Williamson CountyTN
- Zoning: 094061O C 00200 00014061O
- Utilities: Electricity AvailableNatural Gas AvailableWater Available
- Water: Public
- Sewer: Public Sewer
- Source: realtrac
This listing courtesy of Tyler Henson | Henson Team , Keller Williams - Hood Company
Monthly Payment
- Principal & Interest $
- Property Taxes $
- Home Insurance $
- VA Funding Fee $