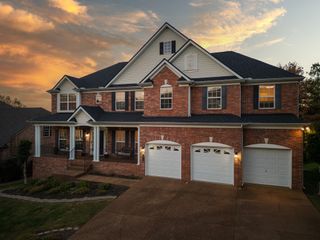
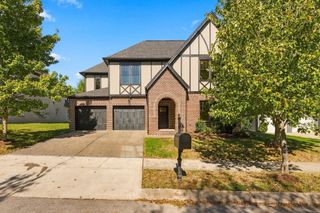
649 Beamon Dr, Franklin, TN 37064
- 4 beds |
- 4 baths |
- 3,467 sqft
 Single-Family Home
 Built in 2019
 8,712sqft lot
 2 car garage
 $281/sqft
 Listed 22 days ago
Property Description
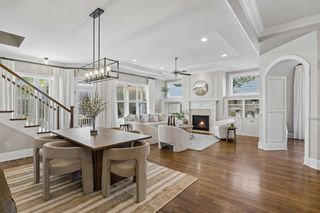
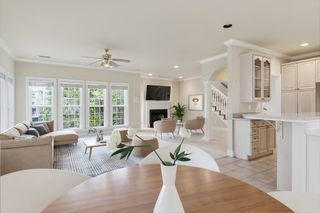
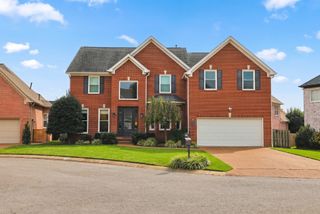
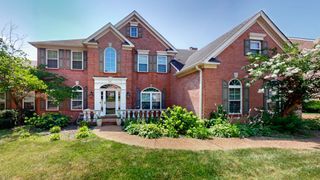
Welcome to this beautiful home featuring 4 bedrooms, 3.5 bathrooms, a dedicated media room, and 3,467 square feet of thoughtfully designed living space to fit today’s lifestyle. The kitchen features stainless steel appliances, granite countertops, a tile backsplash, 42-inch shaker cabinets, a walk-in pantry, a butler’s pantry, and stylish lighting. The primary suite offers a relaxing retreat with a frameless glass shower door and an upgraded vanity mirror. Located at the front of the home, a dedicated office provides the perfect space for working from home, while the formal dining room is ideal for hosting family and friends. Upstairs, you’ll find three generously sized bedrooms, two full bathrooms, spacious walk-in closets, and an expansive loft perfect for a playroom, study area, or additional family lounge. A separate media room provides the perfect setting for movie nights, gaming, and entertainment. Step outside to enjoy the open deck and concrete porch. Additional features include fresh interior paint throughout, a flat backyard with plenty of potential for outdoor enjoyment, and a full irrigation system. Enjoy a wonderful community lifestyle with two spacious swimming pools, miles of walking trails, a basketball court, two playgrounds, and community events for all ages. Conveniently located near I-65 and I-840, this home also offers access to excellent Williamson County schools. With its spacious layout, inviting outdoor spaces, and fantastic community amenities, this home is ready to welcome you home! Up to 1% lender credit on the loan amount when buyer uses Seller's Preferred Lender.
- Listing Status:
- Active
- Date Added:
- October 27, 2026
- Data Last Updated:
- November 9, 2026 at 11:18PM
- Listing Office:
- The Ashton Real Estate Group of RE/MAX Advantage : 6153011650
- Listing Agent:
- Gary Ashton : 6153011631
- MLS ID:
- 3626704

- Style: Traditional
- Other Structures: PorchDeckCovered
- Parking: Garage Door OpenerGarage Faces FrontDrivewayParking spaces: 4
- Roofing: Asphalt
- General: Two
- HOA Amenities: ParkPlaygroundPoolSidewalksUnderground UtilitiesTrail(s)Maintenance GroundsRecreation Facilities115.0Monthly
- Originating MLS: realtrac
- County: Williamson CountyTN
- Topography: Corner Lot
- Zoning: 094106L J 01500 00010106L
- Utilities: Electricity AvailableNatural Gas AvailableWater Available
- Water: Public
- Sewer: Public Sewer
- Source: realtrac
This listing courtesy of Gary Ashton , The Ashton Real Estate Group of RE/MAX Advantage
Monthly Payment
- Principal & Interest $
- Property Taxes $
- Home Insurance $
- VA Funding Fee $