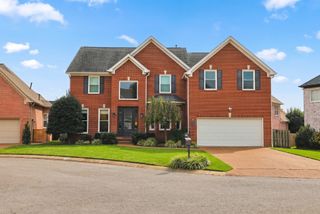
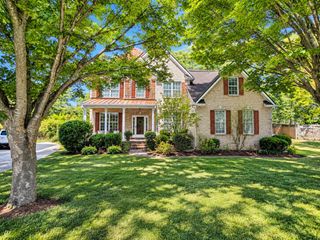
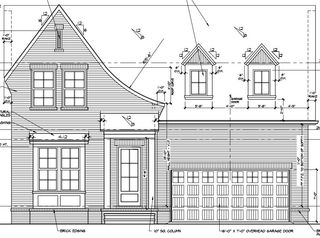
113 Abercairn Dr, Franklin, TN 37064
- 5 beds |
- 4 baths |
- 3,556 sqft
 Single-Family Home
 Built in 1999
 0.32acre lot
 3 car garage
 $267/sqft
 Listed 19 days ago
Property Description
Space, flexibility, and location come together in this 3,556 sq ft all-brick home in sought-after Sullivan Farms. Five bedrooms, 3.5 baths, and a rare main-floor recreation room (nearly 400 sq ft) plus a dedicated office give the floor plan room for every use. A two-story foyer opens to a formal living room and formal dining room, while the bright kitchen—granite counters, white cabinetry, gas cooktop, double wall ovens, and island seating—offers an eat-in breakfast area and flows into the great room with a gas fireplace. Step out to a vaulted, screened porch over a tree-lined backyard with a fire-pit area. The renovated primary suite features a spa-style tiled shower and dual vanities. Updates include new windows throughout, a new water heater, fresh paint, custom trim, and updated lighting. Three-car garage. Zoned for Winstead Elementary, Legacy Middle, and Centennial High—with community pool, playground, and walking trails minutes from downtown Franklin and Cool Springs. Buyers using the seller’s preferred lender receive 1% of the loan amount toward closing costs or a rate buydown (terms apply).
- Listing Status:
- Active
- Date Added:
- October 25, 2026
- Data Last Updated:
- November 9, 2026 at 10:19PM
- Listing Office:
- Zach Taylor Real Estate : 8025571436
- Listing Agent:
- Lynndey Reid : 8025571436
- MLS ID:
- 3624489

- Other Structures: PorchDeckScreenedCovered
- Parking: Garage Faces SideDrivewayParking spaces: 3
- Roofing: Shingle
- General: Two
- HOA Amenities: ParkPlaygroundPoolUnderground UtilitiesTrail(s)Recreation Facilities748.0Annually
- Originating MLS: realtrac
- County: Williamson CountyTN
- Topography: LevelPrivate
- Zoning: 094090L I 03000 00010090L
- View: Trees/WoodsView
- Utilities: Natural Gas AvailableWater Available
- Water: Public
- Sewer: Public Sewer
- Source: realtrac
This listing courtesy of Lynndey Reid , Zach Taylor Real Estate
Monthly Payment
- Principal & Interest $
- Property Taxes $
- Home Insurance $
- VA Funding Fee $