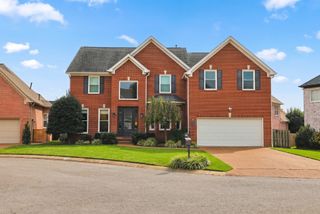
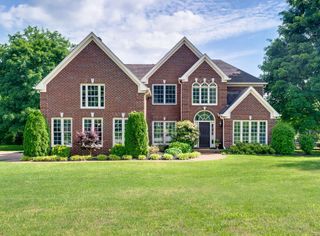
437 Avon River Rd, Franklin, TN 37064
- 4 beds |
- 4 baths |
- 3,296 sqft
 Single-Family Home
 Built in 2014
 7,841sqft lot
 3 car garage
 $346/sqft
 Listed 7 days ago
Property Description
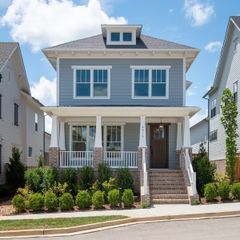
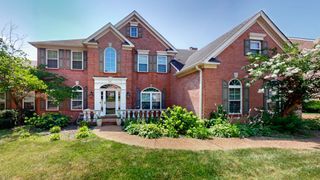
Open Sunday 2-4p! 437 Avon River is a well-appointed 4 bed, 3.5 baths home ~ 2nd floor Bonus Room ~ 3 car garage ~ 144 sqft of finished storage / flex room / exercise space ~ RENOVATED bathrooms that are GORGEOUS ~ New Toto toilets ~ Drop Zone ~ Open floorplan ~ Massive walk in pantry in kitchen ~ Gas Cooktop, spacious island, granite counters, undercabinet lighting, ample cabinet & counter space complete the kitchen ~ New Paint ~ Custom trim work ~ Walk in closets ~ 10ft ceilings on main level ~ Fenced Backyard ~ Full Yard Irrigation ~ Screen Porch & patio space offer multiple areas to entertain ~ Southern charm front porch overlooks greenspace w/ doors opening into kitchen ~ Gas fireplace in family room ~ New Electric car charger ~ Insulated garage doors ~ New HVAC Nov 2025 ~ New Water Heater May 2025 ~ Utility Room w/ cabinets & floating shelves ~ Decorator designed ~ Plantation shutters ~ Beautiful draperies ~ Conditioned crawlspace ~ Light filled ~ Extremely well maintained ~ Awesome community w/ pools, playgrounds, sidewalks, underground utilities & walking paths
- Listing Status:
- Active
- Date Added:
- November 2, 2026
- Data Last Updated:
- November 9, 2026 at 9:20PM
- Listing Office:
- Onward Real Estate : 6158046940
- Listing Agent:
- Kelly Dougherty : 6158046940
- MLS ID:
- 3630715

- Other Structures: PorchScreenedPatioCovered
- Parking: Garage Door OpenerGarage Faces FrontDrivewayOn StreetParking spaces: 5
- Roofing: Asphalt
- General: Two
- HOA Amenities: ClubhouseParkPlaygroundPoolSidewalksUnderground UtilitiesTrail(s)Recreation Facilities115.0Monthly
- Originating MLS: realtrac
- County: Williamson CountyTN
- Topography: Level
- Zoning: 094106F A 00800 00010106E
- View: OtherView
- Fencing: Back Yard
- Utilities: Electricity AvailableNatural Gas AvailableWater AvailableCable Connected
- Water: Public
- Sewer: Public Sewer
- Source: realtrac
This listing courtesy of Kelly Dougherty , Onward Real Estate
Monthly Payment
- Principal & Interest $
- Property Taxes $
- Home Insurance $
- VA Funding Fee $