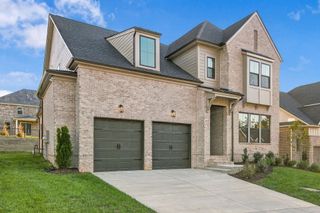
5201 Rambler Loop, W, Franklin, TN 37064
- 4 beds |
- 4 baths |
- 3,500 sqft
 Single-Family Home
 Built in 2026
 9,148sqft lot
 3 car garage
 $337/sqft
 Listed 6 days ago
Property Description
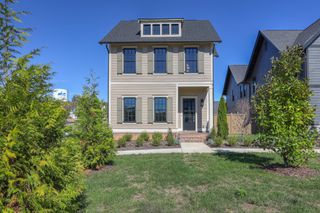
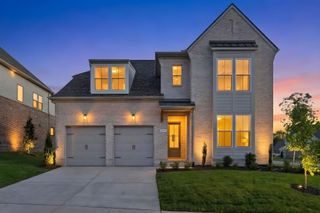
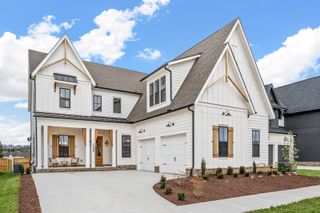
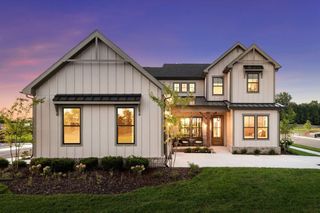
LOVE OUR MODEL HOME? NOW YOU CAN BUILD YOUR OWN! This stunning 3,500 sq. ft., 4-bedroom home offers the same thoughtfully designed floorplan as our builder's model, situated on a beautiful homesite in Garrett Farms! One of the most impressive features of this home is the abundance of windows, filling the living spaces with gorgeous natural light! The open-concept design is an entertainer's dream, featuring a spacious gourmet kitchen with an oversized island, generous café dining area, and an inviting great room with a cozy fireplace and expansive sliding glass doors. The main level also features a private Primary Retreat, dedicated home office, and laundry room with base cabinets and sink. Upstairs, you'll love the HUGE loft, perfect for movie nights, game days, or additional living space, along with three generously sized secondary bedrooms, each with its own walk-in closet! UPGRADES ALREADY INCLUDED IN THE PRICE! KitchenAid Professional Series appliances, sliding glass doors in the great room, laundry base cabinets with sink, exterior gas lantern, fireplace, and butler's pantry!THE BEST PART? YOU GET TO MAKE IT YOUR OWN! This To-Be-Built opportunity includes the floorplan, homesite, and selected structural options. You'll visit our Design Center to personally select the interior finishes that reflect your style and make this home uniquely yours! HOPING TO BE SETTLED BEFORE THE NEXT SCHOOL YEAR? NOW IS THE TIME TO GET STARTED! Don't miss your opportunity to build this beautiful home in Garrett Farms, conveniently located near Franklin, Berry Farms, I-840, and I-65!
- Listing Status:
- Active
- Date Added:
- November 3, 2026
- Data Last Updated:
- November 9, 2026 at 9:20PM
- Listing Office:
- Dream Finders Holdings, LLC : 6155049529
- Listing Agent:
- Carolyn DiLoreto : 6155049529
- MLS ID:
- 3631921

- General: Smart Irrigation
- Other Structures: DeckCovered
- Parking: Garage Door OpenerAttachedParking spaces: 3
- Roofing: Shingle
- General: Two
- HOA Amenities: ParkPlaygroundSidewalksUnderground UtilitiesTrail(s)Maintenance GroundsInternet155.0Monthly
- Originating MLS: realtrac
- County: Williamson CountyTN
- Topography: Level
- Utilities: Water Available
- Water: Public
- Sewer: Public Sewer
- Source: realtrac
This listing courtesy of Carolyn DiLoreto , Dream Finders Holdings, LLC
Monthly Payment
- Principal & Interest $
- Property Taxes $
- Home Insurance $
- VA Funding Fee $

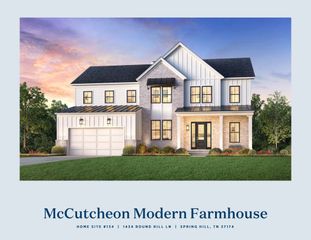
 New - 3 days ago