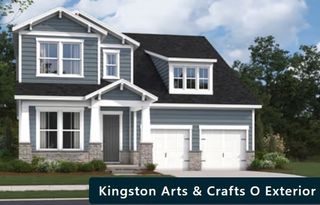
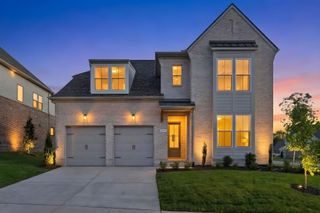
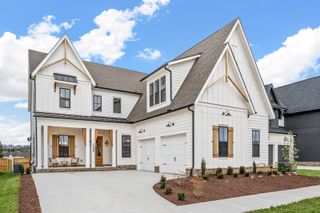
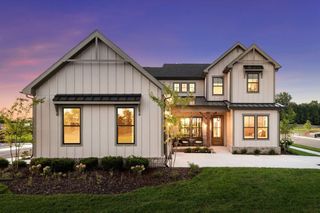
225 Tahoe Aly, Thompsons Station, TN 37179
- 4 beds |
- 4 baths |
- 3,382 sqft
 Single-Family Home
 Built in 2026
 6,534sqft lot
 2 car garage
 $310/sqft
 Listed 3 days ago
Property Description
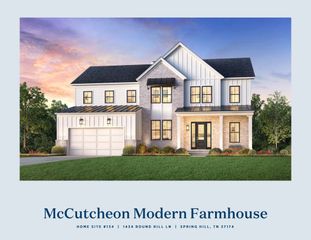
A dream come true! Loaded with specialty upgrades that the builder doesn't offer the St. Jude Dream home will exceed every expectation. This is Signature home's Breton floorplan with 4 bedrooms (Primary on the main level) and 3.5 baths. Towering ceilings and a floating staircase highlight the entryway and there's not a stitch of carpet to be found on the main level - all hardwood and tile. Stainless steel Bosch appliances are also furnished, including a 6 burner gas range, counter depth fridge and washer/dryer, making this home move in ready - there's even a $4,000 built in Bosch espresso machine! Lighting fixtures are stunning throughout, the garage floor is presealed with protectant. Take the time to watch the video in the links provided.
- Listing Status:
- Active
- Date Added:
- November 6, 2026
- Data Last Updated:
- November 9, 2026 at 9:20PM
- Listing Office:
- eXp Realty : 6155797909
- Listing Agent:
- Simon Hartland : 6155797909
- MLS ID:
- 3633466

- Other Structures: PatioCovered
- Parking: Garage Faces RearDrivewayParking spaces: 4
- General: Two
- HOA Amenities: ClubhouseFitness CenterPlaygroundPoolSidewalksUnderground UtilitiesTrail(s)Maintenance GroundsRecreation Facilities125.0Monthly
- Originating MLS: realtrac
- County: Williamson CountyTN
- Topography: Level
- Zoning: 094154G K 07100 00011154G
- Fencing: Privacy
- Utilities: Electricity AvailableNatural Gas AvailableWater Available
- Water: Public
- Sewer: Public Sewer
- Source: realtrac
This listing courtesy of Simon Hartland , eXp Realty
Monthly Payment
- Principal & Interest $
- Property Taxes $
- Home Insurance $
- VA Funding Fee $

 New - 3 days ago