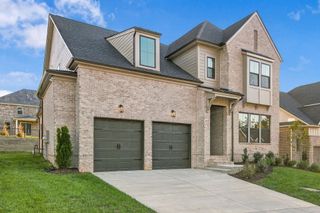
5290 Rambler Loop, Franklin, TN 37064
- 5 beds |
- 5 baths |
- 3,964 sqft
 Single-Family Home
 Built in 2026
 —— sqft lot
 2 car garage
 $316/sqft
 Listed 5 days ago
Property Description
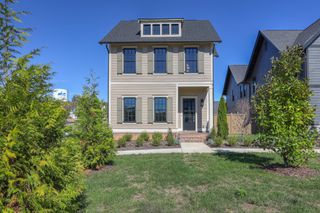
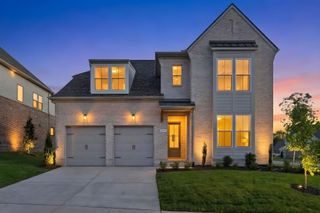
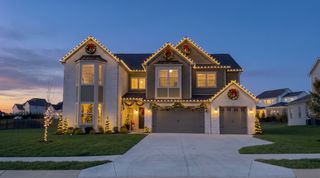
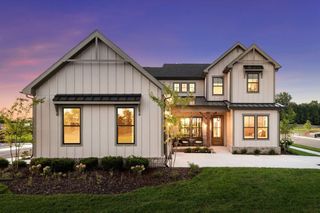
Welcome to the Juniper, a beautifully designed 5-bedroom, 4.5-bath luxury home featuring a striking, elevated exterior elevation on a premium homesite backing open field! This thoughtfully designed home offers a main-level Primary Retreat, versatile flex room, and a gourmet kitchen featuring KitchenAid Professional Series appliances, double ovens, and a butler's pantry. The open-concept great room features a cozy fireplace and expansive sliding glass doors leading to a covered deck where you can relax and enjoy postcard-worthy sunsets. You'll find a spacious game room perfect for movie nights, billiards, or family fun, plus an additional finished bonus room offering endless possibilities! All secondary bedrooms are generously sized with walk-in closets. OVERSIZED 2 Car Garage w/ Courtyard entrance- LUXURY UPGRADES Included are the finished bonus room, oversized sliding glass doors, upgraded appliances, butler's pantry, and a freestanding soaking tub in the Primary Retreat! BEST OF ALL—MAKE IT YOUR OWN! This To-Be-Built home allows you to visit our Design Center and personally select your interior finishes! Enjoy the peaceful setting of Garrett Farms while being just minutes from Franklin, Berry Farms, shopping, dining, and convenient access to I-840 and I-65.Estimated build time is 8–9 months from contract to closing. Dreaming of spending next summer enjoying sunsets from your new covered deck? NOW is the time to make your move!. *All photos are stock photos, not of exact home
- Listing Status:
- Active
- Date Added:
- November 4, 2026
- Data Last Updated:
- November 9, 2026 at 9:20PM
- Listing Office:
- Dream Finders Holdings, LLC : 8157931417
- Listing Agent:
- Kimberly D Angelo : 8157931417
- MLS ID:
- 3632510

- General: Smart IrrigationSmart Lock(s)
- Other Structures: PorchPatioCovered
- Parking: Garage Door OpenerGarage Faces FrontParking spaces: 2
- General: Two
- HOA Amenities: ParkSidewalksUnderground UtilitiesTrail(s)155.0Monthly
- Originating MLS: realtrac
- County: Williamson CountyTN
- Zoning: 094118O B 08300 00005132B
- Utilities: Water Available
- Water: Public
- Sewer: Public Sewer
- Source: realtrac
This listing courtesy of Kimberly D Angelo , Dream Finders Holdings, LLC
Monthly Payment
- Principal & Interest $
- Property Taxes $
- Home Insurance $
- VA Funding Fee $

 New - 3 days ago