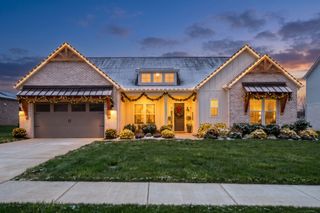
6005 Painted Skies Drive, Spring Hill, TN 37174
- 5 beds |
- 5 baths |
- 4,625 sqft
 Single-Family Home
 Built in 2026
 0.32acre lot
 3 car garage
 $249/sqft
 Listed 5 days ago
Property Description
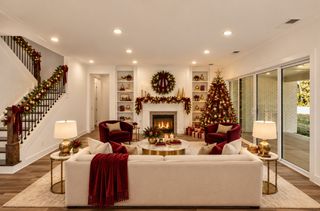
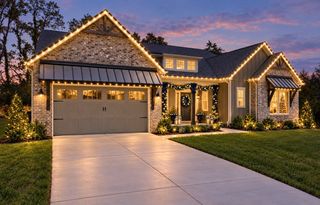
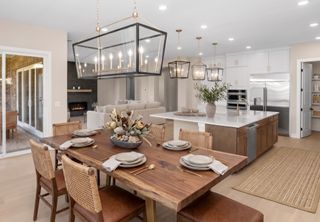
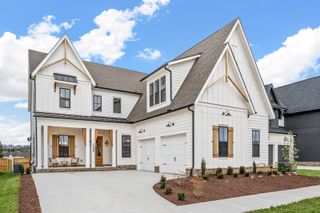
🎁 UNWRAP A NEW HOME FOR THE HOLIDAYS! // ✨ THE HILLARY PLAN | LOT 243 captures the essence of QUIET LUXURY on ONE OF THE LARGEST LOTS in the neighborhood. The striking MODERN EUROPEAN exterior showcases a WHITE-WASHED BRICK finish with ELEGANT MID-TONE ACCENTS, highlighted by a TWO-STORY BAY WINDOW, sleek METAL ROOF ACCENTS, and a spacious 3-CAR GARAGE. // 🏡 MAIN LEVEL LIVING: Experience SOARING VAULTED CEILINGS, a sweeping DUAL STAIRCASE, and abundant natural light. The floor plan features a VERSATILE STUDY, a FORMAL DINING ROOM with a TREY CEILING, a dedicated DROP ZONE, and a PRIVATE GUEST SUITE with an EN-SUITE BATH. // 🍳 THE ESTATE KITCHEN: Built for hosting! Enjoy an OVERSIZED ISLAND, luxury MONOGRAM APPLIANCES, DUAL DISHWASHERS, a WET BAR, and a MASSIVE WALK-IN PANTRY. // 🔥 INDOOR/OUTDOOR FLOW: The kitchen opens to an inviting LIVING ROOM showcasing an AMAZING COFFERED BEAMED TRAY CEILING and a custom FLOOR-TO-CEILING FIREPLACE. A WALL OF GLASS SLIDERS leads to an EXPANSIVE, WIDE BACKYARD with ROOM FOR OUTDOOR LIVING, fully equipped with YARD IRRIGATION! // 🛏️ UPSTAIRS RETREAT: The PRIMARY SUITE rivals a luxury hotel, complete with a SITTING ROOM, MORNING BAR, and a SPA-INSPIRED BATH. The second floor also features a SECOND LAUNDRY ROOM and SPACIOUS BEDROOMS, each with a WALK-IN CLOSET and PRIVATE EN-SUITE. // 🏊♂️ AUGUST PARK LIFESTYLE: A walkable, tucked-away community featuring a stunning COMMUNITY POOL with a SUN SHELF. Just minutes to Publix, Kroger, Longview Rec Center, and only a QUICK 5-MINUTE DRIVE to I-65! // 🗝 I am curious to see which room will be your favorite—call to schedule your tour today and secure your holiday move-in!
- Listing Status:
- Active
- Date Added:
- November 6, 2026
- Data Last Updated:
- November 9, 2026 at 9:20PM
- Listing Office:
- Sekisui House Communities TN, INC : 6293338446
- Listing Agent:
- Shelley Jeffries : 6293338446
- MLS ID:
- 3633658

- General: Smart Lock(s)
- Style: Traditional
- Other Structures: PorchCovered
- Parking: Garage Door OpenerGarage Faces FrontParking spaces: 3
- Roofing: Asphalt
- General: Two
- HOA Amenities: PoolSidewalksUnderground Utilities250.0Quarterly
- Originating MLS: realtrac
- County: Williamson CountyTN
- Topography: Level
- Utilities: Electricity AvailableNatural Gas AvailableWater Available
- Water: Public
- Sewer: Public Sewer
- Source: realtrac
This listing courtesy of Shelley Jeffries , Sekisui House Communities TN, INC
Monthly Payment
- Principal & Interest $
- Property Taxes $
- Home Insurance $
- VA Funding Fee $

 New - 3 days ago