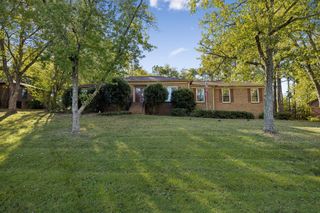
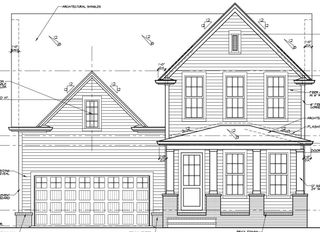
331 Finnhorse Ln, Franklin, TN 37064
- 5 beds |
- 4 baths |
- 2,845 sqft
 Single-Family Home
 Built in 2014
 9,148sqft lot
 2 car garage
 $325/sqft
 Listed 25 days ago
Property Description
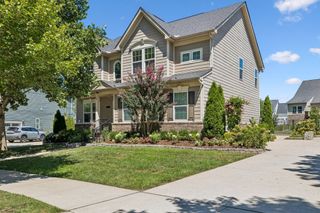
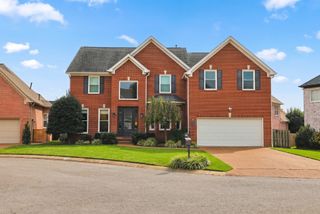
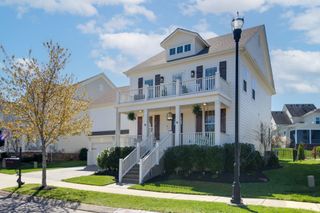
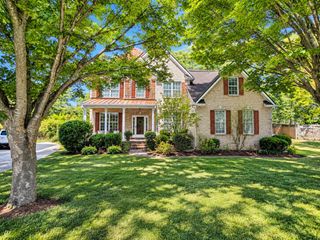
Welcome to this charming Tudor-style home in the sought-after Highlands of Ladd Park, offering five bedrooms, four full baths, and beautiful architectural details throughout. An inviting covered front porch and graceful arched entryways set the tone for a thoughtfully designed interior featuring gorgeous hardwood floors and two main-level bedrooms, including the spacious primary suite. At the heart of the home, a beautiful kitchen features an oversized granite island, stainless steel appliances, double ovens, and modern lighting, while the adjoining living area is anchored by an upgraded brick fireplace. Retreat to the primary suite with its spa-like bath, double vanities, separate shower, and oversized soaking tub. Upstairs, three generous guest bedrooms with spacious closets and an expansive bonus room provide plenty of room to spread out. Fresh interior and exterior paint, new roof and carpet complete this beautifully refreshed home. A large covered back patio overlooks the open backyard. Beyond the home, Ladd Park offers resort-style amenities with two pools, over 10 miles of walking and biking trails, playgrounds, sports courts, a clubhouse, Harpeth River access for canoeing and kayaking and near brand new Pearl Park. Ideally situated near award-winning schools, shopping, dining, Williamson Medical Center, and I-65 for convenient access to Nashville, this home offers timeless charm, comfort, and convenience.
- Listing Status:
- Active
- Date Added:
- October 16, 2026
- Data Last Updated:
- November 9, 2026 at 11:18PM
- Listing Office:
- Tim Thompson Premier REALTORS : 6152073296
- Listing Agent:
- Tess Thompson Singer : 6152073296
- MLS ID:
- 3621380

- Style: Tudor
- Other Structures: PorchPatioCovered
- Parking: Garage Door OpenerGarage Faces FrontParking spaces: 2
- Roofing: Shingle
- General: Two
- HOA Amenities: 115.0Monthly
- Originating MLS: realtrac
- County: Williamson CountyTN
- Topography: Level
- Zoning: 094106M A 03500 00010106M
- Utilities: Electricity AvailableNatural Gas AvailableWater AvailableSewer Available
- Water: Public
- Sewer: Sewer Available
- Source: realtrac
This listing courtesy of Tess Thompson Singer , Tim Thompson Premier REALTORS
Monthly Payment
- Principal & Interest $
- Property Taxes $
- Home Insurance $
- VA Funding Fee $