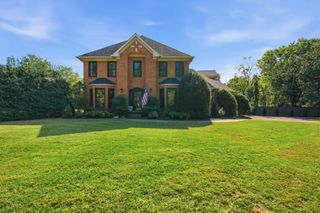
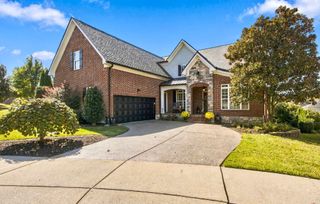
308 Natchez St, Franklin, TN 37064
- 5 beds |
- 4 baths |
- 3,080 sqft
 Single-Family Home
 Built in 2022
 5,663sqft lot
 2 car garage
 $419/sqft
 Listed 1 month ago
Property Description
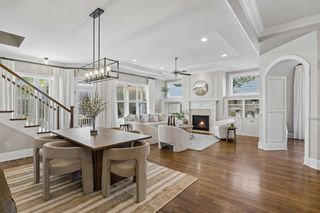
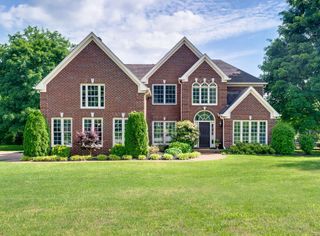
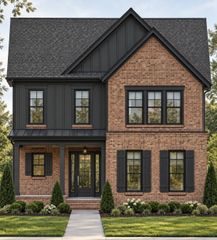
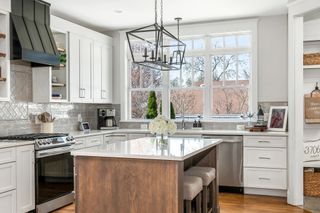
Rare Newer Construction with DADU in the Heart of Downtown Franklin! Live the walkable downtown Franklin lifestyle in this rare newer-construction home, complete with a private driveway, a backyard made for gathering, and a fully appointed 1 bed/1 bath carriage apartment above the garage with potential for short or long term rental income!! The main level is designed for easy, elegant living, with a guest bedroom and full bath, a spacious den anchored by a gorgeous stone fireplace, and a light-filled dining room overlooking the backyard. The kitchen pairs high-end appliances and quartz countertops with a statement range hood, a six burner Kitchenaid range and a generous eat-at island. A walk-in pantry with custom shelving and a beautiful glass door is as functional as it is striking. Brand new light hardwood floors flow throughout the main level and the upstairs hallways. Upstairs, the primary suite is a true retreat, with a large en suite bath, an oversized tiled walk-in shower with glass enclosure, double vanities and a custom walk-in closet. Two additional bedrooms and a versatile seating area offer room for guests, a playroom, or a work-from-home setup. Outside, a private driveway and backyard offer something rarely found downtown: room to park, host, and enjoy the outdoors. Above the garage, the detached apartment features a bedroom, full bath, den, and kitchenette, ideal for guests, a writer's studio, a home office, or potential short-term rental income. Stroll to The Fainting Goat, Five Points, and the boutiques and restaurants of Main Street. This is downtown Franklin living at its most charming!
- Listing Status:
- Active
- Date Added:
- October 6, 2026
- Data Last Updated:
- November 9, 2026 at 8:18PM
- Listing Office:
- Compass RE : 6292355900
- Listing Agent:
- Danielle Schellenberg : 6292355900
- MLS ID:
- 3612045

- Other Structures: PatioCovered
- Parking: Attached/DetachedConcreteParking spaces: 7
- General: Three Or More
- HOA Amenities: Underground Utilities
- Originating MLS: realtrac
- County: Williamson CountyTN
- Zoning: 094078G F 00300 00009078G
- Utilities: Water AvailableCable Connected
- Water: Public
- Sewer: Public Sewer
- Source: realtrac
This listing courtesy of Danielle Schellenberg , Compass RE
Monthly Payment
- Principal & Interest $
- Property Taxes $
- Home Insurance $
- VA Funding Fee $