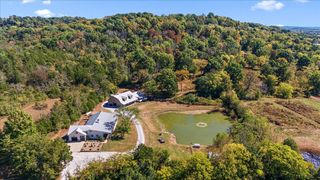
1332 Jewell Ave, Franklin, TN 37064
- 4 beds |
- 4 baths |
- 3,473 sqft
 Single-Family Home
 Built in 2011
 8,276sqft lot
 2 car garage
 $489/sqft
 Listed 12 days ago
Property Description
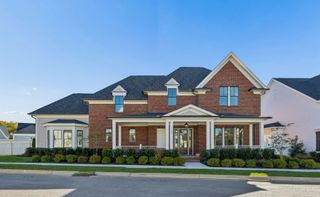
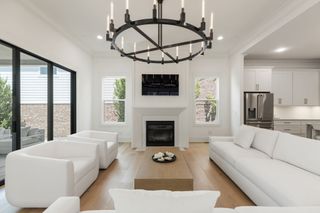
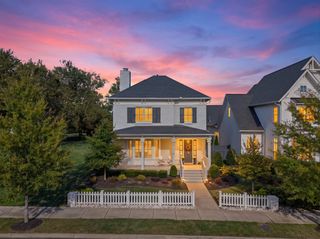
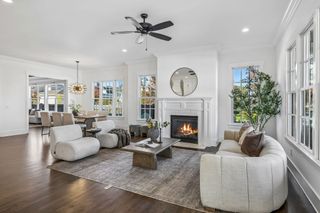
Be in your new home for Thanksgiving! Enjoy most of your living on the first floor of this renovated Westhaven home. The highly sought after "Olivia" floor plan features most of your living, including two bedrooms (including primary) and an office on the first floor. Upstairs, you'll find a large flex space plus two bedrooms and two additional full baths. This home is on a premium corner lot, with an abundance of space and natural light. The expansive kitchen with new counters and all new upgraded stainless appliances including a gas cooktop, double oven, new dishwasher and refrigerator. Convenient butlers pantry and first floor laundry. The kitchen is the heart of the home, opening to a vaulted great room with wood beams. The Hardwood floors throughout the entire home. Both full baths on the first floor have been renovated including a top to bottom primary bath reno with new floor tiles, new shower tile & new plumbing fixtures. The 2nd full bath has new tile floors, new vanity and gorgeous newly tiled shower. 7K worth of new lighting. Whole home water filtration system and reverse osmosis, plus newer roof. Outside, the covered porch with retractable electric screen and patio opens to one of the bigger yards in Westhaven. (fenced) The garage has newly added hydraulic lifts for extra storage (great space saver), epoxy floors and an extra large parking pad for off street parking. All this with the bonus of Westhaven amenities you've come to love.
- Listing Status:
- Active
- Date Added:
- October 30, 2026
- Data Last Updated:
- November 9, 2026 at 8:18PM
- Listing Office:
- Compass : 6153300987
- Listing Agent:
- Lorene Hetherington : 6153300987
- MLS ID:
- 3628577

- Other Structures: PorchScreenedPatioCovered
- Parking: Garage Door OpenerAttachedParking spaces: 4
- Roofing: Asphalt
- General: Two
- HOA Amenities: ClubhouseFitness CenterParkPickleball Court(s)PlaygroundPoolSidewalksTennis Court(s)Recreation Facilities281.0Monthly
- Originating MLS: realtrac
- County: Williamson CountyTN
- Topography: Corner Lot
- Zoning: 094077F G 00700 00005077F
- Fencing: Back Yard
- Utilities: Electricity AvailableNatural Gas AvailableWater Available
- Water: Public
- Sewer: Public Sewer
- Source: realtrac
This listing courtesy of Lorene Hetherington , Compass
Monthly Payment
- Principal & Interest $
- Property Taxes $
- Home Insurance $
- VA Funding Fee $

 New - 3 days ago