109 Morris St, Franklin, TN 37064
- 3 beds |
- 4 baths |
- 3,584 sqft
 Single-Family Home
 Built in 2026
 10,280sqft lot
 2 car garage
 $565/sqft
 Listed 21 days ago
Property Description
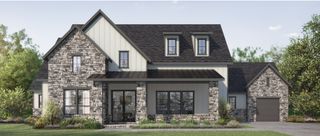
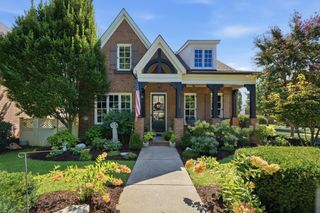
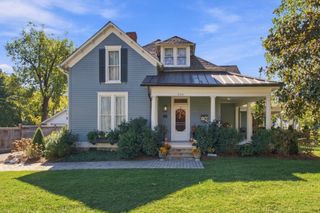
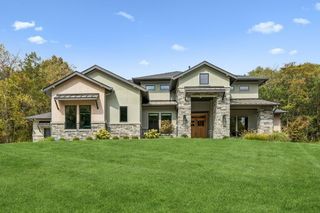
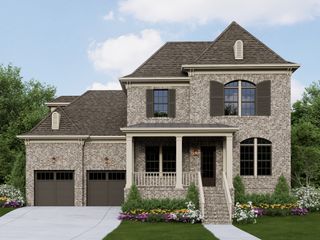
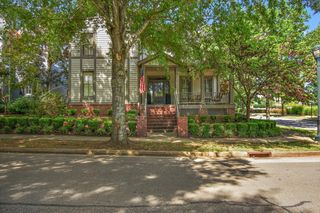
Rare resale opportunity in Westhaven’s 55+ Active Adult community! Completed in July 2026, the Sophia floorplan is the largest layout available in Active Adult. The inviting open floor plan, wide hallways, and high ceilings of the Sophia create a sense of spaciousness and comfortable luxury, with everything you need located on the main level. The sun-washed great room has tall windows, a gas fireplace, and plenty of room for comfortable seating. The stylish kitchen features quartz countertops, a 36-inch gas range, two ovens, abundant cabinet and counter space, a seated storage island, and a walk-in pantry. Two bedrooms, including the primary bedroom, are located on the main level. The peaceful primary suite easily accommodates a king-size bed and night stands, while the large linen and walk-in closets offer ample space for daily necessities. The indulgent primary bath features separate vanities, oversized curbless tile shower with bench seat, as well as a deep soaking tub. The second main-level bedroom has its own private bath and can function as a guest room or study. Upstairs, a large, bright flex room, additional bedroom, and a full bath provide options for guests, a home office, or a quiet retreat. An extra-large, unfinished walk-in storage room offers space for all the extras. Enjoy a wide front porch, fenced backyard, covered and open patios, extending the living space outdoors, with room to relax, garden, or grill. The single-family landscape maintenance program* offers added ease, while Westhaven’s social vibrancy brings a sense of connection to its residents. The highly anticipated Astor Club (coming in 2027) complements the Active Adult lifestyle with planned indoor and outdoor pools, fitness and wellness spaces, dining, pickleball, a library, and more--an exciting next chapter for this distinctive community! *HOA fee shown includes lawn/landscape maintenance program. Program is optional. Buyer/agent to verify all important information.
- Listing Status:
- Active
- Date Added:
- November 6, 2026
- Data Last Updated:
- November 9, 2026 at 9:20PM
- Listing Office:
- Compass : 6156042590
- Listing Agent:
- Margaret Flowers Orton : 6156042590
- MLS ID:
- 3628390

- Other Structures: PorchPatioCovered
- Parking: Garage Door OpenerGarage Faces RearParking spaces: 2
- General: Two
- HOA Amenities: Fifty Five and Up CommunityClubhouseDog ParkFitness CenterGolf CourseParkPickleball Court(s)PlaygroundPoolSidewalksTennis Court(s)Underground UtilitiesTrail(s)Maintenance GroundsRecreation Facilities601.0Monthly
- Originating MLS: realtrac
- County: Williamson CountyTN
- Topography: Corner LotLevel
- Zoning: 094077C K 10000 00005077C
- Fencing: Back Yard
- Utilities: Electricity AvailableWater Available
- Water: Public
- Sewer: Public Sewer
- Source: realtrac
This listing courtesy of Margaret Flowers Orton , Compass
Monthly Payment
- Principal & Interest $
- Property Taxes $
- Home Insurance $
- VA Funding Fee $