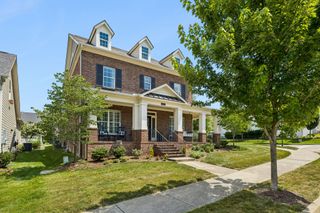
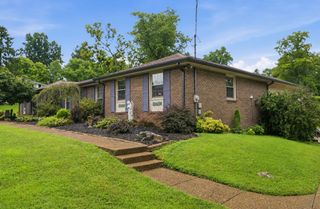
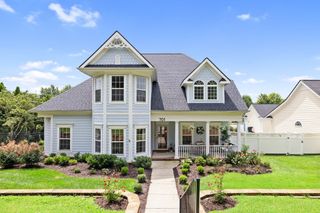
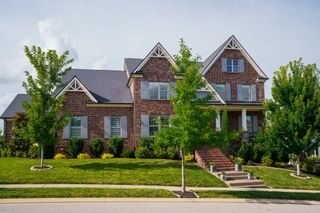
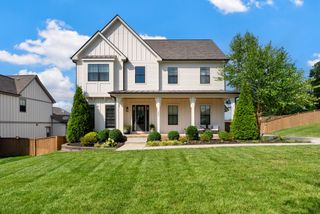
1015 Wetzel Dr, Franklin, TN 37064
- 4 beds |
- 3 baths |
- 3,455 sqft
 Single-Family Home
  Built in 2022
  10,454sqft lot
 2 car garage
  $373/sqft
  Listed 1 month ago
Property Description
Welcome to 1015 Wetzel Dr in beautiful Franklin, TN! Situated along a quiet cul-de-sac street in the highly desirable Riverbluff community, this exquisite single-family home offers an impressive 3,455 square feet of thoughtfully designed living space that perfectly balances everyday functionality with comfortable entertaining. Backing directly onto community green space, the premium lot pairs curated designer selections with a tranquil, relaxed setting. Step inside to discover stunning hardwood and tile floors throughout, abundant natural light, and beautiful slider doors opening to your covered back porch. Recessed lighting and elegant fixtures add a sophisticated ambiance to the open, inviting main-level layout. The heart of the home is the chef-inspired kitchen, featuring a quartz waterfall island with seating, stainless steel appliances, a gas cooktop, a built-in wall oven and microwave, and a generous walk-in pantry. The adjoining dining space makes this open-concept area a culinary dream. The main-level primary suite serves as a private oasis, boasting dual vanities, a soaking tub, a windowed bathroom, and a large, tiled walk-in shower. A second bedroom and full bathroom on the main floor make for a perfect guest suite, while a dedicated laundry room and home office round out the main level. Upstairs, you will find two additional spacious bedrooms and an expansive bonus room with a wet bar-offering highly flexible space for family, guests, or a media room. Outside, relax on either the delightful covered front or back porch-perfect for morning coffee or unwinding in the evening. All this is located just minutes from historic downtown Franklin, Berry Farms, and I-65. Don’t miss the 3D tour for a complete walk-through experience in the media section! It is the perfect time to make 1015 Wetzel Dr your new home!
- Listing Status:
- Active
- Date Added:
- July 11, 2026
- Data Last Updated:
- August 10, 2026 at 3:19PM
- Listing Office:
- The Ashton Real Estate Group of RE/MAX Advantage : 6153011650
- Listing Agent:
- Gary Ashton : 6153011631
- MLS ID:
- 3271200

- Parking: Garage Faces SideParking spaces: 2
- General: Two
- HOA Amenities: SidewalksUnderground UtilitiesMaintenance Grounds99.0Monthly
- Originating MLS: realtrac
- County: Williamson CountyTN
- Topography: Level
- Zoning: 094089P E 00200 00010089P
- Utilities: Electricity AvailableNatural Gas AvailableWater Available
- Water: Public
- Sewer: Public Sewer
- Source: realtrac
This listing courtesy of Gary Ashton , The Ashton Real Estate Group of RE/MAX Advantage
Monthly Payment
- Principal & Interest $
- Property Taxes $
- Home Insurance $
- VA Funding Fee $

 New - 3 days ago