1031 Oglethorpe Dr, Franklin, TN 37064
- 3 beds |
- 3 baths |
- 1,556 sqft
 Town Home
  Built in 2020
  2,178sqft lot
 2 car garage
  $341/sqft
  Listed 20 days ago
Property Description
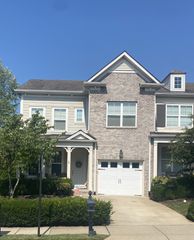
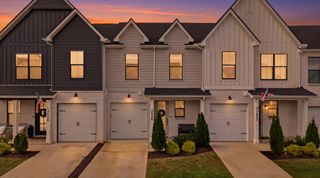
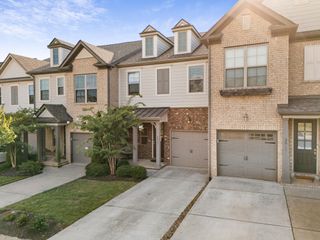
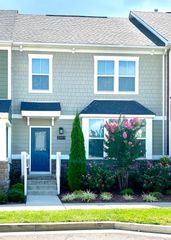
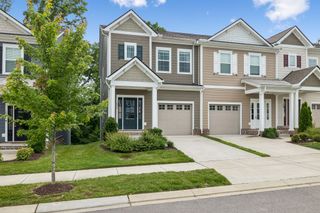
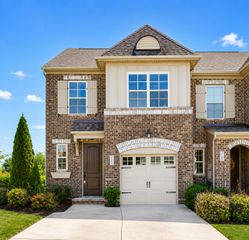
Welcome home to this BEAUTIFULLY maintained GORGEOUS townhome featuring a large rocking-chair front porch complete with a gate to keep little ones, furry or otherwise, safely contained! Inside you will find an open-concept main living area designed for effortless entertaining. The spacious kitchen boasts stainless appliances, a gas range and a large island that serves as the heart of this home. Upstairs, you will find 3 bedrooms. The primary bedroom has a large walk-in closet, an ensuite bathroom with a separate shower, a garden tub and a large vanity with 2 sinks! Upstairs you will also find two additional bedrooms, another full hall bathroom and a laundry closet complete with a washer and dryer which will remain with the home! All of this fabulousness is located in the sought-after Stream Valley community located only 1-2 miles from a large variety of shopping, I-65, great dining options (both fast and slow), hotels, salons, physicians, etc. and it's only 3 miles to Historic Downtown Franklin!! Honestly, there is so much more...like a wonderful community pool/playground, roundabouts, mature trees, sidewalks, AND in Stream Valley you will find the peaceful feeling of being in the country while being only minutes from most everything you could ever need!!
- Listing Status:
- Active
- Date Added:
- July 24, 2026
- Data Last Updated:
- August 10, 2026 at 2:19PM
- Listing Office:
- Benchmark Realty, LLC : 6155894222
- Listing Agent:
- Susan G. Brent : 6155894222
- MLS ID:
- 3305541

- Other Structures: Patio
- Parking: Alley AccessParking spaces: 2
- General: Two
- HOA Amenities: ClubhousePlaygroundPoolSidewalksUnderground UtilitiesTrail(s)250.0Monthly
- Originating MLS: realtrac
- County: Williamson CountyTN
- Zoning: 094117J E 01400 00010117G
- Fencing: Back Yard
- Utilities: Water Available
- Water: Public
- Sewer: Public Sewer
- Source: realtrac
This listing courtesy of Susan G. Brent , Benchmark Realty, LLC
Monthly Payment
- Principal & Interest $
- Property Taxes $
- Home Insurance $
- VA Funding Fee $