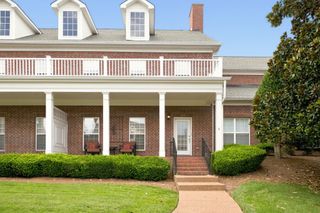
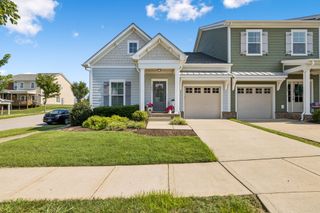
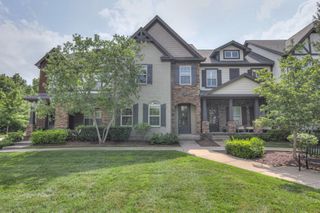
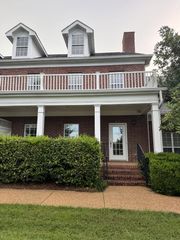
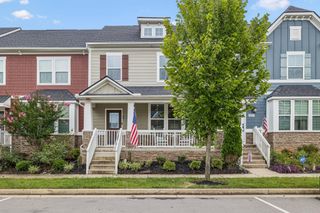
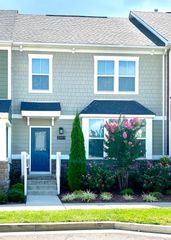
1073 Sweetleaf Dr, Franklin, TN 37064
- 3 beds |
- 3 baths |
- 1,747 sqft
 Town Home
  Built in 2022
  2,614sqft lot
 1 car garage
  $312/sqft
  Listed 1 month ago
Property Description
Immaculate, fully renovated Simmons Ridge townhome! $55,000 in upgrades. This beautiful 3-bedroom, 2.5-bath property blends luxury, comfort, and convenience. The new modern kitchen boasts quartz countertops in both kitchen and baths, an expansive 10’ island, and top-of-the-line plumbing and lighting fixtures. Sleek laminate flooring runs throughout—no carpet in sight. All bathrooms are stylishly updated, and every bedroom, plus the pantry and linen closet, features a custom closet organizer. Pull down stairs attic storage & under home storage too. Enjoy relaxing evenings or morning coffee on your private deck overlooking serene, treehouse-like views. The home includes window coverings, a built-in beverage fridge, generous storage, a whole-home water filtration system with reverse osmosis, and pre-installed electric vehicle wiring. All appliances, including washer and dryer, are included—just move right in! Take advantage of the community’s resort-style amenities: swimming pool, clubhouse, and playground. This is the turn-key home you’ve been searching for! Also, the City of Franklin is currently building Pearl Park and Robinson Lake Park. These multi-million dollar projects feature inclusive playgrounds, athletic fields, a lake with a kayak dock, and educational walking trails along the Harpeth. All this within walking distance of Simmons Ridge. Location, location, location!
- Listing Status:
- Active
- Date Added:
- July 10, 2026
- Data Last Updated:
- August 10, 2026 at 4:20PM
- Listing Office:
- Keller Williams Realty Nashville/Franklin : 6153577000
- Listing Agent:
- Lori Strong : 6153577000
- MLS ID:
- 3270674

- General: Balcony
- Style: Contemporary
- Other Structures: PorchDeckCovered
- Parking: Garage Door OpenerGarage Faces FrontParking spaces: 2
- Roofing: Asphalt
- General: One
- HOA Amenities: ParkPlaygroundPoolSidewalksUnderground UtilitiesMaintenance StructureMaintenance GroundsInsuranceRecreation Facilities213.0Monthly
- Originating MLS: realtrac
- County: Williamson CountyTN
- Zoning: 094089L A 02300 00014089M
- View: Trees/WoodsView
- Utilities: Electricity AvailableWater Available
- Water: Public
- Sewer: Public Sewer
- Source: realtrac
This listing courtesy of Lori Strong , Keller Williams Realty Nashville/Franklin
Monthly Payment
- Principal & Interest $
- Property Taxes $
- Home Insurance $
- VA Funding Fee $