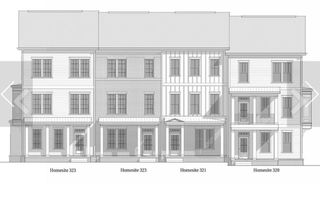
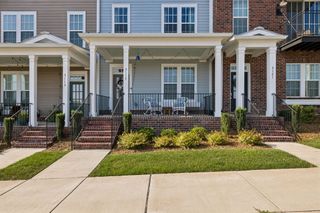
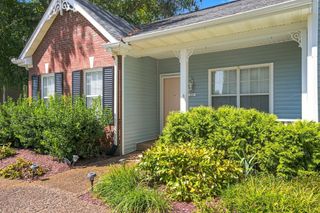
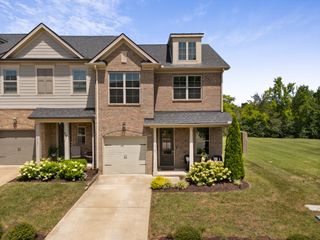
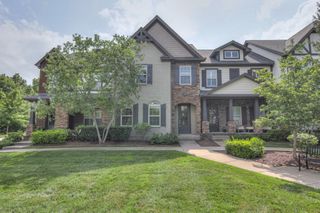
1061 Oglethorpe Dr, Franklin, TN 37064
- 3 beds |
- 3 baths |
- 1,728 sqft
 Town Home
  Built in 2020
  2,614sqft lot
 2 car garage
  $333/sqft
  Listed 3 days ago
Property Description
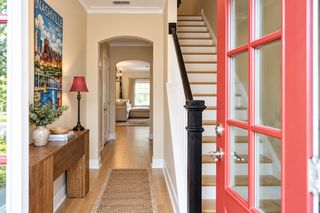
Welcome to 1061 Oglethorpe Drive in the desirable Stream Valley community of Franklin! This beautifully 3-bedroom, 2.5-bath home offers the perfect blend of modern style, thoughtful details, and everyday comfort. Home offers over $25K in home renovations. Step inside to discover freshly painted walls throughout, updated light fixtures, and beautiful custom touches that give this home a fresh, inviting feel. Elegant wainscoting adds timeless character, while stylish shiplap accent walls in both the living room and primary bedroom create warmth and charm. Custom window blinds throughout provide an added touch of sophistication and privacy. The guest bathroom and powder room have also received thoughtful updates, including statement wallpaper in the half bath. The carpet, replaced approximately four years ago, adds comfort to the home's inviting interior. Whether you're hosting friends and family or enjoying a quiet evening at home, the functional floor plan offers comfortable spaces for both entertaining and everyday living. Ideally located in Williamson County, this home provides convenient access to historic downtown Franklin, shopping, dining, parks, and I-65, making commuting to Nashville and surrounding areas a breeze. With its extensive upgrades, custom design details, and sought-after Franklin location, this home is a must-see!
- Listing Status:
- Active
- Date Added:
- September 24, 2026
- Data Last Updated:
- September 25, 2026 at 7:18AM
- Listing Office:
- Compass : 2567148911
- Listing Agent:
- Lauren S Walker : 2567148911
- MLS ID:
- 3597765

- General: Smart Camera(s)/RecordingSmart Lock(s)
- Style: Traditional
- Other Structures: PorchPatioCovered
- Parking: Garage Door OpenerDetachedAlley AccessParking spaces: 2
- Roofing: Shingle
- General: Two
- HOA Amenities: Maintenance StructureMaintenance GroundsRecreation FacilitiesTrash250.0Monthly
- Originating MLS: realtrac
- County: Williamson CountyTN
- Zoning: 094117J E 00900 00010117G
- Utilities: Electricity AvailableWater AvailableCable Connected
- Water: Public
- Sewer: Public Sewer
- Source: realtrac
This listing courtesy of Lauren S Walker , Compass
Monthly Payment
- Principal & Interest $
- Property Taxes $
- Home Insurance $
- VA Funding Fee $

 New - 1 day ago