107 Tulip Ln, Franklin, TN 37064
- 4 beds |
- 3 baths |
- 3,138 sqft
 Single-Family Home
  Built in 2006
  6,534sqft lot
 2 car garage
  $334/sqft
  Listed 1 month ago
Property Description
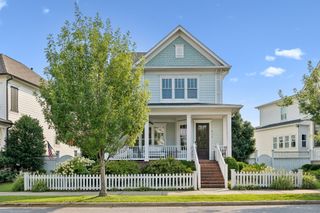
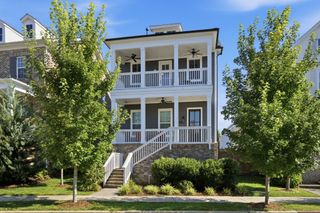
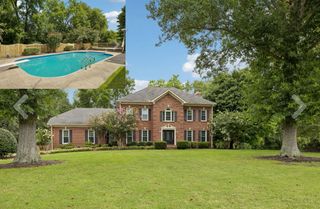
Fresh paint, brand-new appliances, and a seamless transition await. A sudden career move for the current owner means their meticulous updates are now yours to enjoy. Tucked away in The Villages of Willowsprings, this home sits amidst a picturesque backdrop of tree-lined streets and classic picket fences. The main level is designed for both comfort and flow, featuring an additional guest room downstairs and a serene primary suite. The primary bathroom serves as a true retreat, offering the convenience of separate vanities and a large, walk-in soaking tub designed for unwinding. Work from home in the dedicated office, complete with a cozy fireplace, or host gatherings in the formal dining room. The heart of the home is a light-filled den that opens into a kitchen equipped with a convenient butler’s pantry. Upstairs, you’ll find two generous bedrooms, a full bath, and a versatile bonus room perfect for a hobby space or media retreat. The outdoor living is just as impressive; step out to a private courtyard featuring an outdoor TV setup—the ultimate spot for weekend relaxation. Even the two-car garage feels high-end with its clean, professional epoxy flooring. Forget the weekend chores. The HOA handles yard maintenance, mulching, trimming, and irrigation, leaving you plenty of time to enjoy the community pool and amenities. It’s all the perks of a detached home with the ease of a low-maintenance lifestyle.
- Listing Status:
- Pending
- Date Added:
- July 22, 2026
- Data Last Updated:
- August 10, 2026 at 4:20PM
- Listing Office:
- Compass RE : 6155064419
- Listing Agent:
- Mary Grace Gardner : 6155064419
- MLS ID:
- 3298065

- General: BookcasesCeiling Fan(s)Entrance FoyerExtra ClosetsPantryWalk-In Closet(s)High Speed Internet
- Appliances: Electric OvenCooktopDishwasherDisposalDryerMicrowaveRefrigeratorWasher
- Laundry: Electric Dryer HookupGas Dryer Hookup
- Basement: None
- Flooring: CarpetLuxury Vinyl
- A/C: Central AirElectricGas
- Heating: Central
- Fireplace: FireplaceFireplaces: 1
- General: Smart Lock(s)
- Style: Cottage
- Other Structures: PatioCovered
- Parking: Alley AccessDrivewayParking spaces: 4
- General: Two
- HOA Amenities: PlaygroundPoolUnderground UtilitiesTrail(s)Maintenance Grounds219.0Monthly
- Originating MLS: realtrac
- County: Williamson CountyTN
- Topography: Level
- Zoning: 094077L E 02200 00005077L
- Fencing: Partial
- Utilities: Electricity AvailableWater AvailableCable Connected
- Water: Public
- Sewer: Public Sewer
- Source: realtrac
This listing courtesy of Mary Grace Gardner , Compass RE
Monthly Payment
- Principal & Interest $
- Property Taxes $
- Home Insurance $
- VA Funding Fee $

 New - 3 days ago