111 Gist St, Franklin, TN 37064
- 5 beds |
- 6 baths |
- 5,041 sqft
 Single-Family Home
  Built in 2023
  9,583sqft lot
 2 car garage
  $592/sqft
  Listed 2 months ago
Property Description
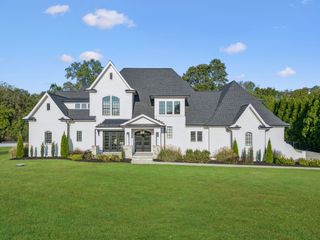
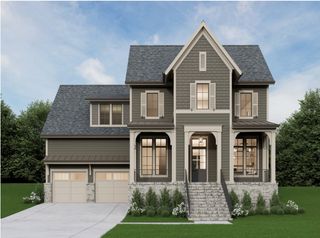
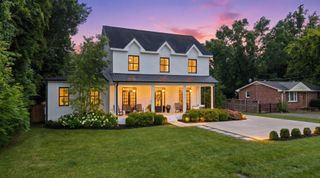
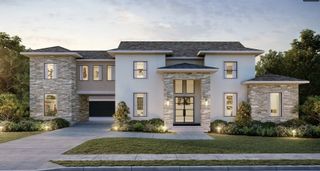
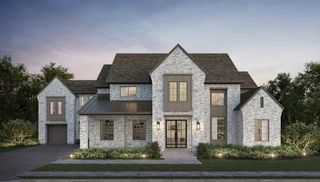
WALK TO HISTORIC DOWNTOWN FRANKLIN | 5 BED | 5.5 BATH | 5,041 SQ FT Experience elevated living in highly sought-after Downtown Franklin, just moments from acclaimed restaurants, boutiques, coffee shops, parks, festivals, and entertainment. This beautifully designed 5-bedroom, 5.5-bath residence offers 5,041 square feet of exceptional craftsmanship, with two primary suites, a chef’s kitchen with premium appliances, oversized island, and walk-in pantry. Additional highlights include a spacious storage area with built-in shelving, whole-home water filtration, reverse osmosis, tankless water heater, encapsulated crawl space, and two gas fireplaces. Private Entrance Living space above the garage. Currently used as a private, fully equipped gym. This space offers amazing flexibility as a potential guest retreat, in-law suite, home office, or rental opportunity. A rare opportunity to enjoy luxury, flexibility, and walkable access to the very best of Downtown Franklin, with convenient access to I-65.
- Listing Status:
- Active
- Date Added:
- August 7, 2026
- Data Last Updated:
- September 25, 2026 at 2:20AM
- Listing Office:
- Compass : 6159220649
- Listing Agent:
- Kristi Goldstein : 6159220649
- MLS ID:
- 3336383

- Other Structures: PorchCovered
- Parking: Garage Door OpenerAttached/DetachedParking spaces: 6
- Roofing: Shingle
- General: Two
- Originating MLS: realtrac
- County: Williamson CountyTN
- Topography: Level
- Zoning: 094078K B 01800 00009078K
- Fencing: Back Yard
- Utilities: Water Available
- Water: Public
- Sewer: Public Sewer
- Source: realtrac
This listing courtesy of Kristi Goldstein , Compass
Monthly Payment
- Principal & Interest $
- Property Taxes $
- Home Insurance $
- VA Funding Fee $