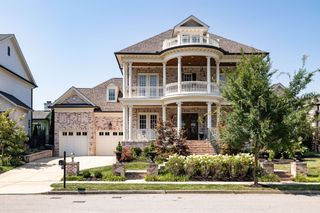
1913 Eliot Road, Franklin, TN 37064
- 5 beds |
- 7 baths |
- 4,717 sqft
 Single-Family Home
  Built in 2026
  10,019sqft lot
 2 car garage
  $650/sqft
  Listed 20 days ago
Property Description
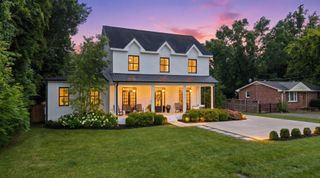
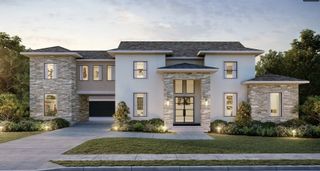
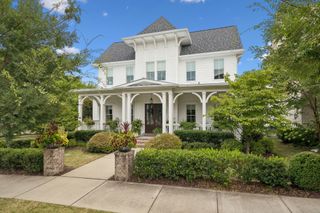
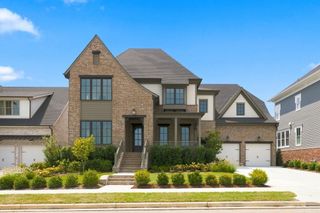
NEW~ Legend Homes~ Nestled against a private wooded ridgeline w/ inspiring eastern views, this exceptional new custom home delivers over 4,700 sq ft of refined living. Thoughtfully designed, this home combines architectural elegance w/ everyday functionality for modern lifestyles, Open, light-filled plan features 5 bdrms, a dedicated study, and a versatile 2nd floor Bonus Room-ideal for media lounge, play space or 2nd home office. Vaulted ceilings elevate the main living area, creating a sense of volume & grandeur while framing the surrounding natural beauty. Outdoor living is equally impressive. A spacious covered porch serves as a true extension of the home, complete w/ a cozy fireplace for year-round enjoyment, retractable screening for flexible comfort and dedicated outdoor grilling station perfect for entertaining. This is more than a new construction home-it's a private retreat where craftsmanship , thoughtful design , and stunning natural setting come together.
- Listing Status:
- Active
- Date Added:
- September 4, 2026
- Data Last Updated:
- September 25, 2026 at 12:19AM
- Listing Office:
- Westhaven Realty : 6156044624
- Listing Agent:
- PJ Littleton : 6156044624
- MLS ID:
- 3541917

- General: Gas GrillSmart Irrigation
- Other Structures: PorchCovered
- Parking: Garage Door OpenerGarage Faces FrontParking spaces: 2
- Roofing: Shingle
- General: Two
- HOA Amenities: ClubhouseFitness CenterParkPickleball Court(s)PlaygroundPoolSidewalksTennis Court(s)Underground UtilitiesTrail(s)Recreation Facilities845.0Quarterly
- Originating MLS: realtrac
- County: Williamson CountyTN
- Topography: ViewsWooded
- Zoning: 094077J A 00300 00005077J
- Utilities: Natural Gas AvailableWater Available
- Water: Public
- Sewer: Public Sewer
- Source: realtrac
This listing courtesy of PJ Littleton , Westhaven Realty
Monthly Payment
- Principal & Interest $
- Property Taxes $
- Home Insurance $
- VA Funding Fee $