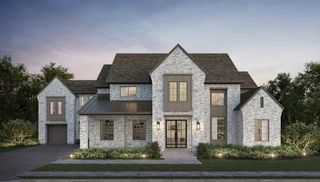
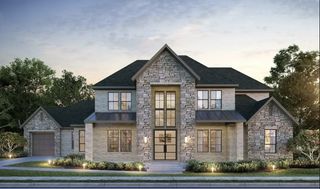
4018 Hathaway St, Franklin, TN 37064
- 5 beds |
- 6 baths |
- 4,550 sqft
 Single-Family Home
  Built in 2020
  9,148sqft lot
 3 car garage
  $615/sqft
  Listed 1 month ago
Property Description
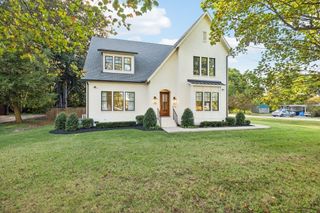
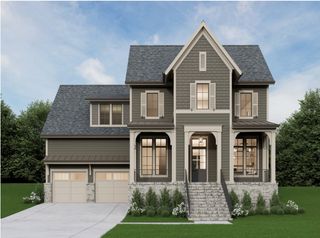
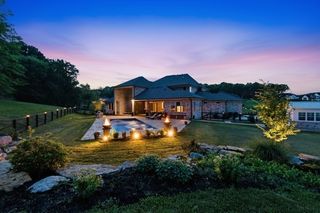
Set on one of Westhaven’s most exceptional lots, this five-bedroom custom modern farmhouse by luxury builder Zurich Homes captures the warmth and gracious character reminiscent of the homes of Historic Downtown Franklin. Designed for entertaining, gathering and effortless connection to the outdoors, the home is filled with natural light from expansive windows beautifully framed by custom drapery. Its setting is truly special—adjacent to and partially surrounded by more than two acres of private open green space and a wooded ravine, creating a sense of privacy and views that simply cannot be recreated. In the living room, oversized sliding doors disappear completely, opening the home to a 340-square-foot screened porch with fireplace and views of the fenced backyard, with ample room for a pool and playhouse. The vaulted chef’s kitchen spans approximately 230 square feet and features high-end appliances and an oversized island designed for the whole family to gather around. Nearby, the dining room comfortably accommodates eight or more and is wrapped in windows overlooking acres of green. The window-filled, vaulted primary suite offers its own connection to the outdoors, while a main-level guest suite makes hosting family and friends effortless. Upstairs, enjoy a dedicated movie room with screen and projector and an approximately 400-square-foot bonus room where a wall of windows frames incredible views. A three-car tandem garage with a lift provides space for up to four vehicles. With remarkable privacy, room for a pool and inviting spaces to entertain at every turn, this is a rare Westhaven property where the home and its extraordinary setting come together beautifully.
- Listing Status:
- Active
- Date Added:
- August 29, 2026
- Data Last Updated:
- September 25, 2026 at 1:18AM
- Listing Office:
- Luxury Homes of Tennessee : 6157080445
- Listing Agent:
- Lisa Alyn : 6157080445
- MLS ID:
- 3513191

- Style: Country
- Other Structures: PorchScreenedPatioCovered
- Parking: Garage Door OpenerGarage Faces FrontParking spaces: 3
- Roofing: Asphalt
- General: Two
- HOA Amenities: Fifty Five and Up CommunityClubhouseFitness CenterGolf CourseParkPickleball Court(s)PlaygroundPoolSidewalksTennis Court(s)Underground UtilitiesTrail(s)Maintenance GroundsRecreation Facilities281.0Monthly
- Originating MLS: realtrac
- County: Williamson CountyTN
- Topography: Corner LotLevel
- Zoning: 094077G G 00700 00005077G
- View: OtherSeasonal ViewView
- Fencing: Privacy
- Utilities: Electricity AvailableWater AvailableCable Connected
- Water: Public
- Sewer: Public Sewer
- Source: realtrac
This listing courtesy of Lisa Alyn , Luxury Homes of Tennessee
Monthly Payment
- Principal & Interest $
- Property Taxes $
- Home Insurance $
- VA Funding Fee $