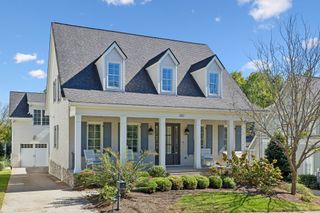
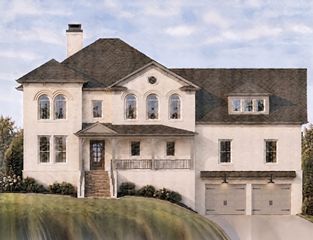
82 Poteat Pl, Franklin, TN 37064
- 5 beds |
- 6 baths |
- 5,050 sqft
 Single-Family Home
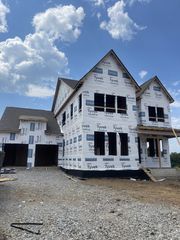
 Built in 2026
 0.35acre lot
 3 car garage
 $475/sqft
 Listed 1 month ago
Property Description
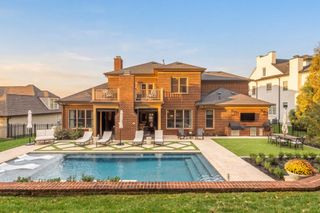
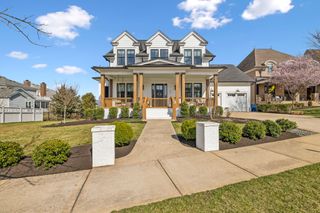
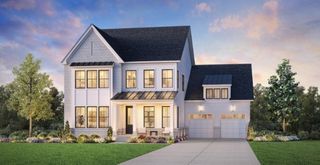
Welcome Home to Heritage Homes' One-of-a-Kind Custom Plan in Monticello, located in the heart of Franklin. Just take the sidewalk to walking trail leading into Historic Downtown Franklin. Heritage Homes is a Local Builder known for attention to detail & building with integrity. Here are a few highlights and elegant details that set us apart: 5050 Square Feet with 3086 Feet on the Main Level!! The Inviting 2-Story Grand Entry has 10 Windows! This Wow Factor Leads to the Greeting Room and Gallery Wet Bar with Ice Maker, Sink and Fridge. Adjacent to the Gallery is a Beautiful Large Library/Study or Music Room for Grand Piano. This room can be private with Iron Pockets Doors. The Impressive Great Room with 18 Ft. Vault, Stained Beams and a 12 ft. slider that opens to a Large Covered Porch with Fireplace and View of Private Backyard. This Room, open for entertaining, includes Gourmet Kitchen equipped with Paneled Fridge, 48" Thermador Gas- Range with Pot Filler + more. A fully equipped Scullery, Butler's Pantry or Secondary Kitchen includes all appliances as well. The Extra-Large Laundry Room loaded with cabinets includes Dog Bath. The Primary Suite has a 16 ft. Vault Ceiling with stained beams. This room has access to back porch where there is an outdoor kitchen with True-Flame Grill and Fridge. Conveniently, there is another main level Bedroom Suite as well. 2nd Level has 3 Bedroom Suites and a full laundry room. All Bedrooms Open to a Comfortable Loft with Arched Bookcases. The Retreat or Game Room/ Media Room includes a fun cozy hideaway nook for Children/Grandchildren's slumber parties. A Large Walk-in Storage Area Completes the 2nd level perfectly. Construction details and materials include aluminum clad windows, exterior walls are framed 2x6. Many exterior walls have Rockwool Insulation, 7" plank flooring, 3-car insulated garage with storage cubbies and pedestrian door, west side privacy fence + more. See Link to Our Design Book!
- Listing Status:
- Active
- Date Added:
- October 8, 2026
- Data Last Updated:
- November 10, 2026 at 7:20AM
- Listing Office:
- Celebration Homes : 6154852828
- Listing Agent:
- Anne Rainey : 6154852828
- MLS ID:
- 3614608

- Other Structures: PorchPatioCovered
- Parking: Garage Faces FrontParking spaces: 3
- General: Two
- HOA Amenities: Maintenance Grounds195.0Monthly
- Originating MLS: realtrac
- County: Williamson CountyTN
- Topography: Corner LotLevel
- Fencing: Partial
- Utilities: Natural Gas AvailableWater AvailableCable Connected
- Water: Public
- Sewer: Public Sewer
- Source: realtrac
This listing courtesy of Anne Rainey , Celebration Homes
Monthly Payment
- Principal & Interest $
- Property Taxes $
- Home Insurance $
- VA Funding Fee $