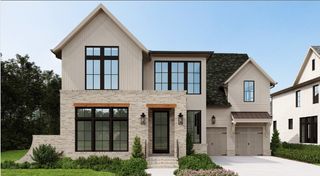
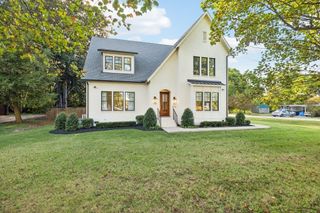
201 Cavanaugh Ln, Franklin, TN 37064
- 4 beds |
- 5 baths |
- 4,660 sqft
 Single-Family Home
 Built in 2018
 0.32acre lot
 3 car garage
 $579/sqft
 Listed 11 days ago
Property Description
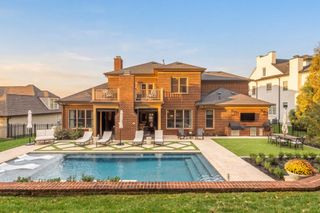
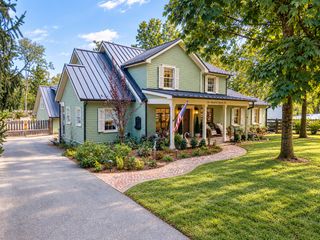
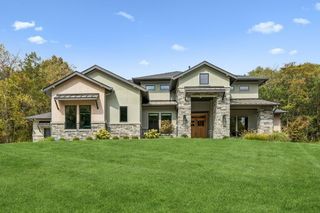
The ONE you have been waiting for in Westhaven! Custom Carbine built home ~ AMAZING Fenced Backyard ~ One of the best lots w/ mature trees in Westhaven ~ Backs up to common area ~ 4 beds, 4.5 baths w/ almost 400 UNFINISHED space to EASILY add 5th bedroom ~ 3 car tandem garage + long driveway ~ Basement ~ Generator ~ Large Screened Porch w/ Fireplace ~ Detached Mancave could be pool house / mother in law space ~ Open & Inviting ~ Fabulous Finishes ~ Dedicated Home Office on main ~ Kitchen features 3 ovens, pot filler, inset cabinetry, pantry, gas range, 2 sinks, under cabinet lighting & built in refrigerator / freezer ~ Viking appliances ~ Wet Bar ~ 3 fireplaces ~ Wood floors throughout ~ 2 bedrooms on main level ~ Oversized primary suite w/ his & her closets, view of backyard & heat lamp at shower exit ~ Wood floors throughout ~ Lovely laundry room ~ Drop Zone ~ Walk in Closets ~ Bonus Room ~ Perfect yard to add a pool ~ Common area on side yard ~ Fabulous street
- Listing Status:
- Active
- Date Added:
- November 9, 2026
- Data Last Updated:
- November 10, 2026 at 7:20AM
- Listing Office:
- Onward Real Estate : 6158046940
- Listing Agent:
- Kelly Dougherty : 6158046940
- MLS ID:
- 3630119

- Other Structures: PorchScreenedPatioCovered
- Parking: Garage Door OpenerGarage Faces FrontDrivewayOn StreetParking spaces: 7
- Roofing: Shingle
- General: Three Or More
- HOA Amenities: ClubhouseFitness CenterGolf CourseParkPickleball Court(s)PlaygroundPoolSidewalksTennis Court(s)Underground UtilitiesTrail(s)Recreation Facilities352.0Monthly
- Originating MLS: realtrac
- County: Williamson CountyTN
- Topography: Corner LotLevelViews
- Zoning: 094064P D 02100 00005077A
- View: BluffView
- Fencing: Back Yard
- Utilities: Electricity AvailableNatural Gas AvailableWater AvailableCable Connected
- Water: Public
- Sewer: Public Sewer
- Source: realtrac
This listing courtesy of Kelly Dougherty , Onward Real Estate
Monthly Payment
- Principal & Interest $
- Property Taxes $
- Home Insurance $
- VA Funding Fee $