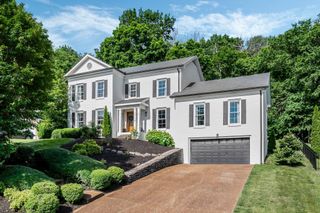
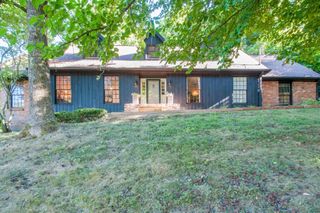
113 Riverwood Dr, Franklin, TN 37069
- 5 beds |
- 3 baths |
- 2,890 sqft
 Single-Family Home
  Built in 1977
  0.3acre lot
 2 car garage
  $372/sqft
  Listed 1 month ago
Property Description
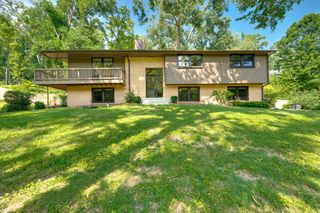
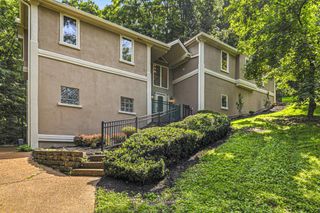
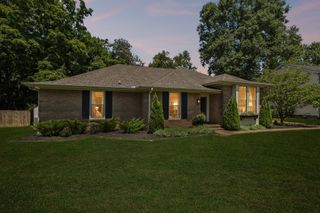
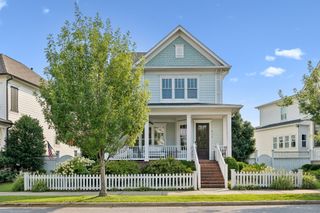
Welcome home to this beautifully maintained 5-bedroom, 3-bath residence offering approximately 2,900 square feet in the highly sought-after Cottonwood community of Franklin. Thoughtfully designed with three bedrooms on the main level and two additional bedrooms plus a spacious bonus room upstairs, this home blends timeless elegance with everyday comfort. The updated eat-in kitchen serves as the heart of the home, offering generous workspace and a welcoming gathering area, while the stunning formal dining room provides the perfect backdrop for entertaining. At the center of the home, the light-filled great room features a cozy gas log fireplace, creating a warm and inviting atmosphere for family and guests alike. Enjoy seamless indoor-outdoor living from the expansive screened porch overlooking a beautifully fenced backyard that backs to private green space, providing exceptional privacy and a peaceful retreat for morning coffee or evening relaxation. Designed with both beauty and practicality in mind, the home offers abundant storage, an attached two-car garage, and double-hung windows with custom blinds that flood every room with natural light. Major system updates include a roof and HVAC less than five years old and a water heater less than one year old, offering peace of mind for years to come. Ideally located in one of Franklin's most desirable neighborhoods, this exceptional home combines spacious living, thoughtful updates, and an unbeatable setting. This is a rare opportunity to enjoy the lifestyle you've been waiting for.
- Listing Status:
- Active
- Date Added:
- July 17, 2026
- Data Last Updated:
- August 10, 2026 at 3:19PM
- Listing Office:
- eXp Realty : 6154821045
- Listing Agent:
- Cliff Spencer : 6154821045
- MLS ID:
- 3261974

- Style: Traditional
- Other Structures: PorchDeckScreenedPatioCovered
- Parking: Garage Faces RearDrivewayParking spaces: 2
- Roofing: Shingle
- General: Two
- HOA Amenities: ClubhousePlaygroundPoolUnderground UtilitiesTrail(s)Maintenance GroundsRecreation Facilities92.0Monthly
- Originating MLS: realtrac
- County: Williamson CountyTN
- Topography: Level
- Zoning: 094051D A 04900 00006038M
- View: OtherView
- Fencing: Back Yard
- Utilities: Water Available
- Water: Public
- Sewer: Public Sewer
- Source: realtrac
This listing courtesy of Cliff Spencer , eXp Realty
Monthly Payment
- Principal & Interest $
- Property Taxes $
- Home Insurance $
- VA Funding Fee $