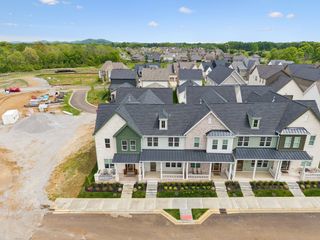
1144 French Town Ln, Franklin, TN 37067
- 3 beds |
- 3 baths |
- 2,341 sqft
 Town Home
  Built in 2006
  5,663sqft lot
 2 car garage
  $308/sqft
  Listed 1 month ago
Property Description
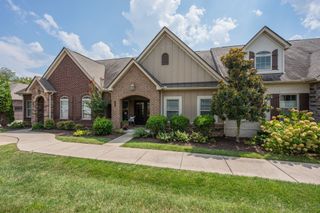
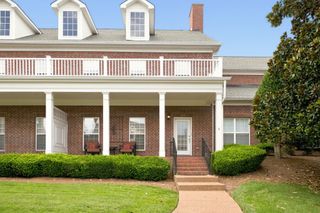
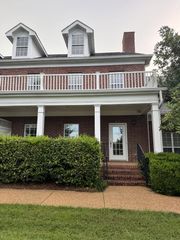
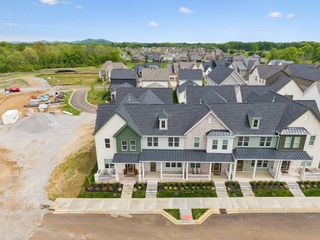
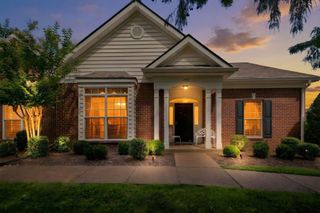
Welcome to this beautiful end-unit townhome in the highly desirable gated Ashton Park community, one of Franklin's most sought-after locations. Conveniently located just minutes from I-65, shopping, dining, parks, and recreation, this home offers the perfect blend of comfort and convenience. The inviting floor plan features a well-appointed kitchen with stainless steel appliances and a bright breakfast area. The spacious main-level primary suite offers a spa-like bath and a large walk-in closet. Upstairs, you'll find two additional bedrooms—one with a walk-in closet and the other with a private balcony, perfect for enjoying your morning coffee or relaxing with a good book. Enjoy outdoor living with a welcoming covered front porch and a spacious rear patio ideal for entertaining. As an end unit, this home offers privacy, abundant parking and views of the tree-lined common area. The HOA covers exterior painting, roof and gutter maintenance and lawn care for easy low-maintenance living. Don't miss this opportunity to own an elegant home in a premier Franklin location.
- Listing Status:
- Active
- Date Added:
- July 11, 2026
- Data Last Updated:
- August 10, 2026 at 4:20PM
- Listing Office:
- Benchmark Realty, LLC : 6153901349
- Listing Agent:
- Olivia Haley : 6153901349
- MLS ID:
- 3272021

- General: Balcony
- Other Structures: PorchPatioCovered
- Parking: Garage Door OpenerGarage Faces RearOn StreetParking spaces: 2
- General: Two
- HOA Amenities: Maintenance StructureMaintenance Grounds368.0Monthly
- Originating MLS: realtrac
- County: Williamson CountyTN
- Topography: Level
- Zoning: 094061I B 04200 00014061I
- Utilities: Water AvailableCable Connected
- Water: Public
- Sewer: Public Sewer
- Source: realtrac
This listing courtesy of Olivia Haley , Benchmark Realty, LLC
Monthly Payment
- Principal & Interest $
- Property Taxes $
- Home Insurance $
- VA Funding Fee $

 New - 3 days ago