2058 Moultrie Cir, Franklin, TN 37064
- 3 beds |
- 3 baths |
- 2,206 sqft
 Town Home
  Built in 2019
  —— sqft lot
  2 car garage
  $301/sqft
  Listed 5 days ago
Property Description
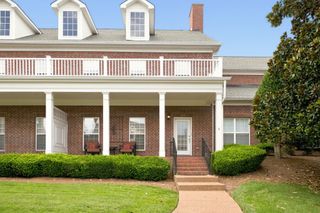
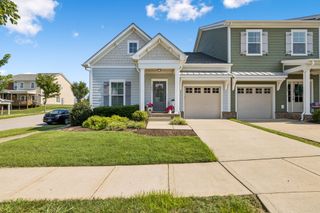
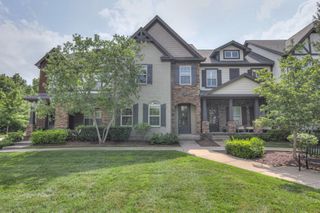
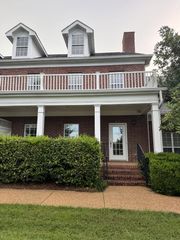
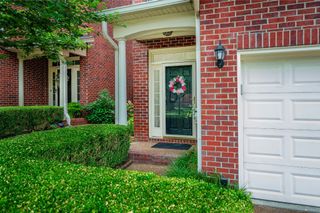
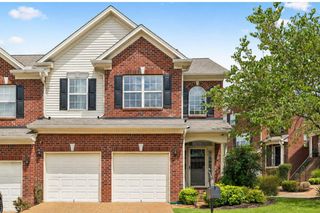
Welcome to 2058 Moultrie Circle in Franklin, Tennessee. This beautiful brick townhome offers a wonderful floor plan, low-maintenance living and an abundance of community amenities in the Echelon Cottages section of the Waters Edge community. Enjoy the sunny, central green space in front of your new townhome. Discover a covered front porch to welcome guests. Enter through a charming wood French doorway into an open-concept main living space that seamlessly connects the living room, dining area, and kitchen. With shining wood floors, the great room combines with the dining room to offer a spacious gathering area. The kitchen features a center island, lengthy bar seating, ample white cabinetry, and plenty of prep space to make your favorite meals. The pantry was organized by California closets. A main-level primary suite provides a private retreat with an ensuite bath featuring double vanities, a glass walk-in shower, and generous closet space, also designed by California closets, making the most use of your storage areas. Also conveniently located on the main level, find a second bedroom with a double closet, window overlooking the patio and a full bath. Upstairs, an additional third bedroom, with its own private full bathroom & walk-in closet, can also serve as a spacious bonus room for endless possibilities as a media room, playroom, home office, fitness space, library or hobby room. The main level laundry offers more professional storage options and a level entry to the two-car garage, with two driveway parking spaces. Step outside to enjoy the private patio, perfect for grilling or relaxing after a long day, with a gated fence and small turf area for a furry friend. Waters Edge offers wonderful amenities, including scenic sidewalks, a community pool, on-site gym, playground, and picnic pavilion. Conveniently located minutes to shopping, dining, and everything Franklin has to offer. Zoned for Williamson County Schools.
- Listing Status:
- Active
- Date Added:
- August 9, 2026
- Data Last Updated:
- August 10, 2026 at 1:20PM
- Listing Office:
- Parks Compass : 6155196045
- Listing Agent:
- Hannah Dills : 6155196045
- MLS ID:
- 3501167

- Style: Cottage
- Other Structures: PorchPatioCovered
- Parking: Garage Door OpenerGarage Faces RearDrivewayParking spaces: 4
- Roofing: Shingle
- General: Two
- HOA Amenities: ClubhouseFitness CenterParkPlaygroundPoolSidewalksUnderground UtilitiesTrail(s)Maintenance StructureMaintenance GroundsRecreation Facilities348.0Monthly
- Originating MLS: realtrac
- County: Williamson CountyTN
- Zoning: 094106C F 00100C02414106C
- Fencing: Back Yard
- Utilities: Water Available
- Water: Public
- Sewer: Public Sewer
- Source: realtrac
This listing courtesy of Hannah Dills , Parks Compass
Monthly Payment
- Principal & Interest $
- Property Taxes $
- Home Insurance $
- VA Funding Fee $