1206 Olympia Pl, Franklin, TN 37067
- 4 beds |
- 3 baths |
- 2,664 sqft
 Single-Family Home
  Built in 2003
  7,405sqft lot
 2 car garage
  $319/sqft
  Listed 21 days ago
Property Description
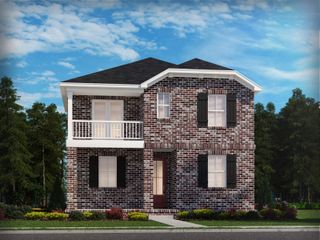
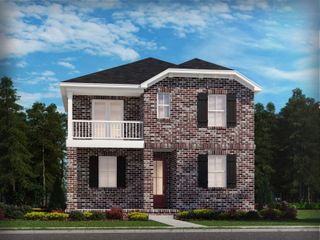
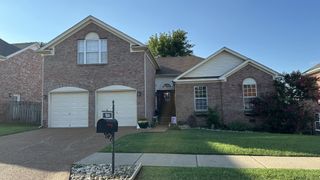
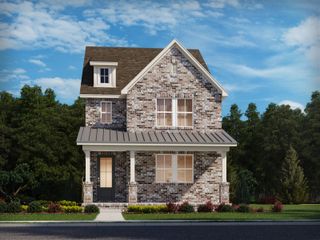
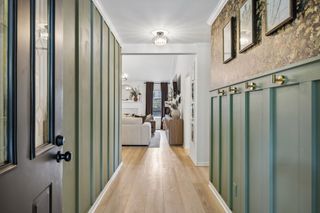
Storybook charm, timeless appeal, and one of the best locations in McKay's Mill. Some homes simply have a presence—and this is one of them. With exceptional curb appeal, a welcoming front porch with swing, and lush landscaping, this charming cottage sits on one of McKay's Mill's most iconic and sought-after streets. This rare 1.5-story floor plan features 4 bedrooms, 3 full baths, and 3 bedrooms on the main level—a layout that's increasingly difficult to find. Upstairs you'll discover a spacious bonus room, a private fourth bedroom, full bath, and generous walk-in storage, providing flexible space for guests, a home office, hobbies, or recreation. Inside, timeless details including hardwood floors, plantation shutters, and a cozy gas fireplace create a warm, inviting atmosphere. Outside, enjoy a beautifully landscaped privacy-fenced backyard with an irrigation system (front yard), plus an attached two-car garage. Major improvements have already been completed, including a new roof (2019) and HVAC system (2020), offering peace of mind for years to come. Just a short stroll from neighborhood restaurants, coffee shops, and retail, you'll also enjoy all that McKay's Mill has to offer, including an Olympic-size saltwater pool, clubhouse, fitness center, scenic walking trails, parks, playgrounds, tennis courts, sidewalks throughout the community, and underground utilities. Homes with this combination of charm, location, curb appeal, and a highly sought-after main-level living floor plan rarely come to market. Come experience everything this special home and the McKay's Mill lifestyle has to offer.
- Listing Status:
- Active
- Date Added:
- August 8, 2026
- Data Last Updated:
- August 10, 2026 at 3:19PM
- Listing Office:
- Benchmark Realty, LLC : 6153004695
- Listing Agent:
- Cindy Jasper, Broker, ABR, CSP, CLHMS : 6153004695
- MLS ID:
- 3314857

- Style: Cottage
- Other Structures: PorchDeckCovered
- Parking: Garage Door OpenerAlley AccessParking spaces: 2
- Roofing: Asphalt
- General: Two
- HOA Amenities: ClubhouseFitness CenterPlaygroundPoolSidewalksTennis Court(s)Underground UtilitiesTrail(s)Maintenance GroundsRecreation Facilities111.0Monthly
- Originating MLS: realtrac
- County: Williamson CountyTN
- Topography: Level
- Zoning: 094080A C 02400 00008080A
- Fencing: Back Yard
- Utilities: Electricity AvailableNatural Gas AvailableWater AvailableCable Connected
- Water: Public
- Sewer: Public Sewer
- Source: realtrac
This listing courtesy of Cindy Jasper, Broker, ABR, CSP, CLHMS , Benchmark Realty, LLC
Monthly Payment
- Principal & Interest $
- Property Taxes $
- Home Insurance $
- VA Funding Fee $

 New - 3 days ago