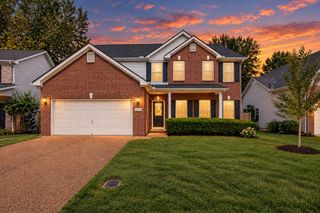
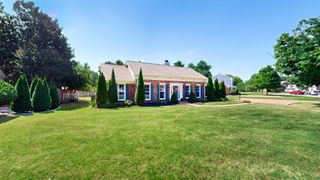
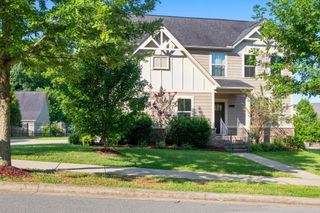
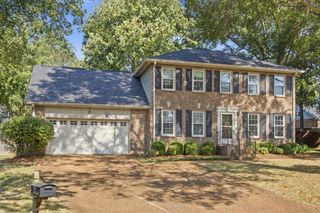
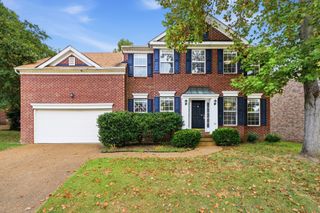
238 Heathersett Dr, Franklin, TN 37064
- 3 beds |
- 2 baths |
- 2,149 sqft
 Single-Family Home
  Built in 1991
  0.31acre lot
 2 car garage
  $361/sqft
  Listed 1 month ago
Property Description
THE ONE YOU HAVE BEEN LOOKING FOR ~ COMPLETELY RENOVATED AND MOVE-IN READY, this beautifully updated home offers the perfect blend of modern finishes and timeless appeal in the desirable DALLAS DOWNS neighborhood. Featuring a functional SINGLE-STORY layout with a spacious bonus room upstairs, this home has been thoughtfully transformed from top to bottom.Recent updates include NEW HARDWOOD FLOORING, FRESH IINTERIOR PAINT, NEW LIGHTING, NEW DOOR HARDWARE, NEW CARPET IN THE SECONDARY BEDROOMS AND BONUS, a NEW HVAC SYSTEM, NEW MINI-SPLIT FOR THE BONUS, NEW HOT WATER HEATER, and ROOF REPLACEMENT IN 2023. The stunning kitchen showcases NEW CABINETRY, , QUARTZ COUNTERTOPS, a TILED BACKSPLASH, NEW STAINLESS APPLIANCES, and UPDATED PLUMBING FIXTURES, creating a stylish and functional space for everyday living and entertaining. Additional improvements include an ENCAPSULATED CRAWLSPACE complete with a radon mitigation system and dehumidifier for added peace of mind. Outside, you'll find a large, level, fenced backyard with an expansive deck and gazebo—perfect for relaxing, entertaining, or enjoying the outdoors. Situated in the established Dallas Downs subdivision, known for its mature trees and welcoming atmosphere, this home offers an exceptional location with convenient access to shopping, dining, parks, and top local amenities. With extensive updates already completed, all that's left to do is move in and enjoy! Buyer and buyer's agent to confirm pertinent information.
- Listing Status:
- Active
- Date Added:
- September 5, 2026
- Data Last Updated:
- September 25, 2026 at 1:18PM
- Listing Office:
- Benchmark Realty, LLC : 6157141071
- Listing Agent:
- Tammye Harlan : 6157141071
- MLS ID:
- 3314321

- Style: Ranch
- Other Structures: PorchDeckCovered
- Parking: Garage Door OpenerGarage Faces FrontParking spaces: 2
- Roofing: Shingle
- General: Two
- HOA Amenities: ParkPlaygroundPoolSidewalksTennis Court(s)Underground UtilitiesTrail(s)Maintenance Grounds384.0Annually
- Originating MLS: realtrac
- County: Williamson CountyTN
- Topography: Level
- Zoning: 094090E E 01500 00010090E
- Utilities: Electricity AvailableNatural Gas AvailableWater Available
- Water: Public
- Sewer: Public Sewer
- Source: realtrac
This listing courtesy of Tammye Harlan , Benchmark Realty, LLC
Monthly Payment
- Principal & Interest $
- Property Taxes $
- Home Insurance $
- VA Funding Fee $

 New - 1 day ago