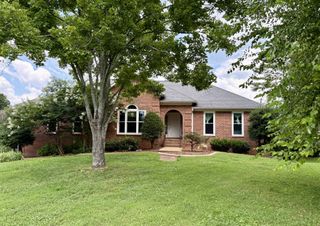
3258 Dark Woods Dr, Franklin, TN 37064
- 3 beds |
- 3 baths |
- 2,148 sqft
 Single-Family Home
  Built in 2001
  5,663sqft lot
 2 car garage
  $314/sqft
  Listed 6 days ago
Property Description
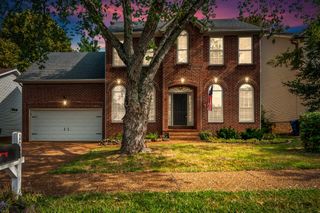
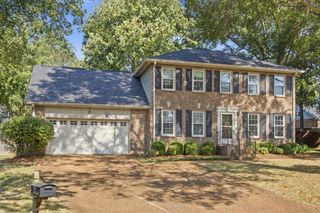
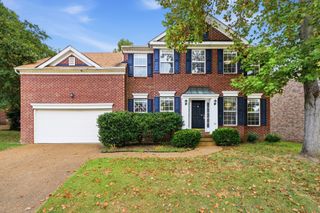
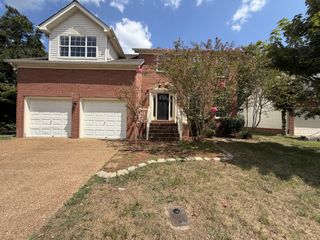
Zoned for Pearre Creek Elementary School (located in Westhaven).Welcome home! This beautifully upgraded home is situated on a fenced lot that backs to common ground, offering added privacy and a peaceful setting. Enjoy miles of walking trails, a wonderful community pool, and a kids’ playground. The covered front porch is the perfect spot to relax in a rocking chair, enjoy your morning coffee, and wave to neighbors as they pass by. Inside, the home has been freshly updated with all-new interior paint. The kitchen features new countertops, a stylish backsplash, and all-new appliances, along with a spacious breakfast room that provides the perfect gathering space. The main level boasts 9-foot ceilings, refinished hardwood floors, and new carpet in areas that are not tile or hardwood. The large family room offers a cozy corner fireplace and a wall of windows that fills the space with natural light. A formal dining room provides flexibility and could easily serve as a home office, study, or additional living space. Upstairs, the spacious primary suite features vaulted ceilings and a beautifully updated bathroom with a brand-new shower and new tile flooring. Two additional bedrooms share an updated hall bath. The bonus room adds even more versatility and can be used as a media room, playroom, office, or flex space, You can walk to Jim Warren Park from this home. Downtown Franklin is just about 2 miles from home. With thoughtful updates, flexible living spaces, and a fantastic community setting, this home is ready to welcome its next owners!
- Listing Status:
- Active
- Date Added:
- September 18, 2026
- Data Last Updated:
- September 24, 2026 at 2:21PM
- Listing Office:
- Crye-Leike, Inc., REALTORS : 6157087171
- Listing Agent:
- Mindy Hill : 6157087171
- MLS ID:
- 3595758

- Parking: Garage Faces FrontParking spaces: 2
- General: Two
- HOA Amenities: ParkPlaygroundPoolSidewalks55.0Monthly
- Originating MLS: realtrac
- County: Williamson CountyTN
- Topography: Level
- Zoning: 094077F D 03300 00005077F
- Fencing: Back Yard
- Utilities: Electricity AvailableWater Available
- Water: Public
- Sewer: Public Sewer
- Source: realtrac
This listing courtesy of Mindy Hill , Crye-Leike, Inc., REALTORS
Monthly Payment
- Principal & Interest $
- Property Taxes $
- Home Insurance $
- VA Funding Fee $

 New - 3 days ago