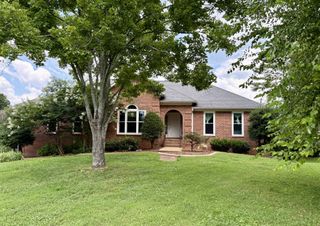
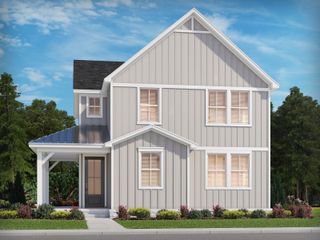
708 Countrywood Dr, Franklin, TN 37064
- 4 beds |
- 3 baths |
- 2,168 sqft
 Single-Family Home
  Built in 1978
  0.33acre lot
 —— car garage
  $299/sqft
  Listed 14 days ago
Property Description
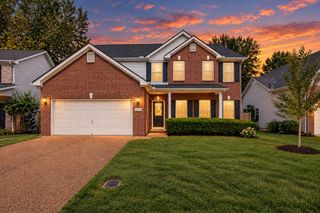
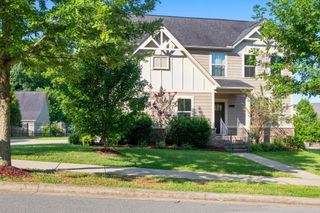
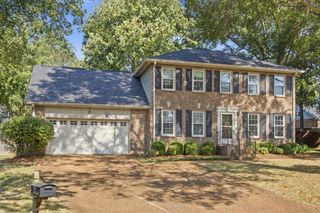
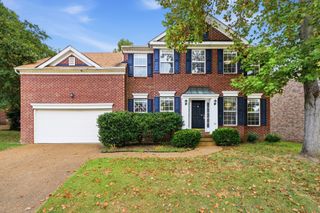
Completely renovated tri-level in Franklin Special School District AND no HOA! The sellers have transformed this home with extensive updates designed for both everyday living and entertaining. A wall between the kitchen and living room was removed and replaced with a load-bearing beam, creating a bright, open-concept living space and a completely refreshed kitchen. The renovation also added a dedicated laundry room, additional storage, and a guest room, along with beautifully renovated bathrooms on both the main level and in the primary suite. Outside, the improvements continue with a newly paved driveway, fenced backyard, added storage shed, updated landscaping, landscape lighting, and a front-yard irrigation and drip system. A separate, conditioned office was constructed just off the carport, providing a fantastic dedicated work-from-home space with its own heating and air (Please note that this additional office space is not included in the home’s listed square footage). Additional updates include new windows in 2025, a new privacy front door, new water heater, fresh interior paint, and new carpet. With extensive renovations already completed, a private fenced yard. And for those dreaming of a little backyard homestead lifestyle-bring the chickens! The Finished Storage Space (130 sq ft) off the carport has it's own entrance and was utilized by the sellers as an office. Please inquire about the full list of renovations from listing agent. Buyer and Buyers Agent to Verify All Information. Information believed to be true but not guaranteed.
- Listing Status:
- Active
- Date Added:
- September 15, 2026
- Data Last Updated:
- September 24, 2026 at 3:18PM
- Listing Office:
- Tyler York Real Estate Brokers, LLC : 7852181342
- Listing Agent:
- Kelsey Henry ABR©, CHLMS™ : 7852181342
- MLS ID:
- 3547016

- Other Structures: DeckScreened
- Parking: AttachedParking spaces: 2
- Roofing: Asphalt
- General: Two
- Originating MLS: realtrac
- County: Williamson CountyTN
- Zoning: 094089G A 01700 00009089G
- Utilities: Natural Gas AvailableWater AvailableCable Connected
- Water: Public
- Sewer: Public Sewer
- Source: realtrac
This listing courtesy of Kelsey Henry ABR©, CHLMS™ , Tyler York Real Estate Brokers, LLC
Monthly Payment
- Principal & Interest $
- Property Taxes $
- Home Insurance $
- VA Funding Fee $