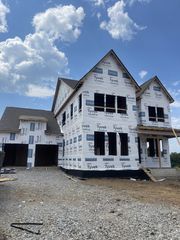
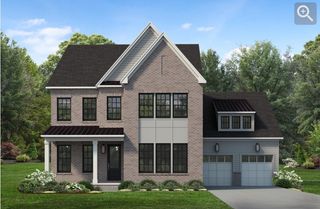
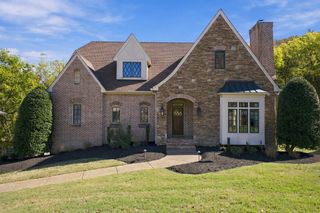
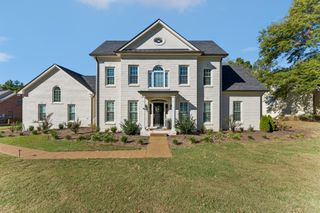
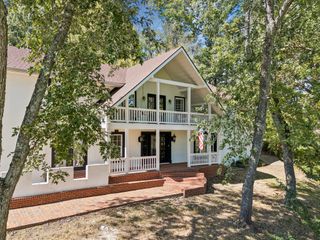
1218 Bradley Dr, Franklin, TN 37069
- 4 beds |
- 5 baths |
- 4,678 sqft
 Single-Family Home
 Built in 1999
 2.93acre lot
 3 car garage
 $395/sqft
 Listed 4 days ago
Property Description
Amazing Opportunity to live in this peaceful, private, treed park-like setting in one of the most sought-after areas of Williamson Co! 3 private treed acres, custom built Minton home with gorgeous setting, curb appeal & quality workmanship throughout! 4 bedrooms & 3.5 baths on the main level, Sunny White kitchen open to family rm & eat in area, Extra-large dining rm with wall of windows overlooking the beautiful view. Upstairs features bonus rm with skylights, gas fireplace & tons of extra walk-in storage. Basement level includes oversized 3 car garage, lots of built in storage shelving, mudroom, area with sink, workstation & cabinets, walk in storage, full bathroom & bonus/flex room that would make a wonderful guest suite. Inground kidney shaped pool with metal fencing & new coping around, New roof was installed in 2025. Minutes to Nashville, I-65, Cool Springs, downtown Franklin & highly ranked Williamson Co schools. Exterior security cameras are reserved by sellers. Square footage was professionally measured by Appraiser-.NO HOA
- Listing Status:
- Active
- Date Added:
- November 9, 2026
- Data Last Updated:
- November 9, 2026 at 8:18PM
- Listing Office:
- Crye-Leike, Inc., REALTORS : 6156045395
- Listing Agent:
- Laura Cragon Zeitlin, CRS, ABR, C2EX : 6156045395
- MLS ID:
- 3634105

- Style: Traditional
- Other Structures: PorchScreenedPatioCovered
- Pool: In Ground
- Parking: Garage Door OpenerGarage Faces SideAggregateParking spaces: 7
- Roofing: Asphalt
- General: Three Or More
- Originating MLS: realtrac
- County: Williamson CountyTN
- Topography: Cul-De-SacRolling SlopeViewsWooded
- Zoning: 094027 03206 00007027
- View: Trees/WoodsView
- Fencing: Back Yard
- Utilities: Electricity AvailableNatural Gas AvailableWater Available
- Water: Public
- Sewer: Septic Tank
- Source: realtrac
This listing courtesy of Laura Cragon Zeitlin, CRS, ABR, C2EX , Crye-Leike, Inc., REALTORS
Monthly Payment
- Principal & Interest $
- Property Taxes $
- Home Insurance $
- VA Funding Fee $

 New - 1 day ago