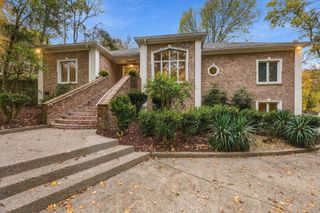
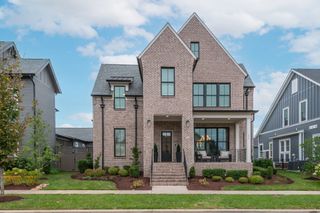
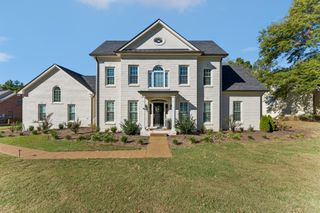
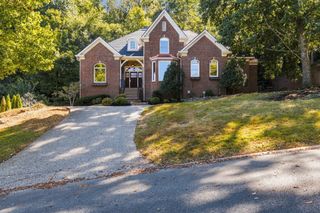
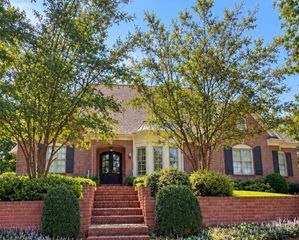
1148 Stonebridge Park Dr, Franklin, TN 37069
- 4 beds |
- 6 baths |
- 4,436 sqft
 Single-Family Home
 Built in 2002
 0.31acre lot
 3 car garage
 $383/sqft
 Listed 17 days ago
Property Description
FABULOUS INSIDE AND OUT!!! Taken to the studs and renovated with a perfect blend of thoughful design, high-end finishes, and meticulous attention to detail. The open-concept main level living area is crafted for everyday living and elevated entertaining. Custom designed and fully appointed "Chef's" kitchen with large island flows to the spacious great room with fireplace, dining and gathering areas, and large screened deck. Private main level owner's retreat with gorgeous "spa worthy" bath. Three additional ensuite bedroom on the second level each with a beautiful new bath and walk-in closet. HUGE basement rec room opens to covered patio. This home backs to 100-acres of wooded land creating privacy to enjoy the quiet natural surroundings or gatherings with family and friends. Special Features include European white oak hardwoods, fully custom walnut cabinetry on the main level, designer marble and tile, custom drapes, and modern lighting throughout. Walk to neighborhood amenities. Zoned top rated Williamson County schools, and conveniently located to Franklin, Green Hills, Brentwood, Percy Warner Park, and some of the best private schools in the area. A rare exceptional home!!
- Listing Status:
- Active
- Date Added:
- October 30, 2026
- Data Last Updated:
- November 9, 2026 at 9:20PM
- Listing Office:
- Coldwell Banker Southern Realty : 6156049859
- Listing Agent:
- Terri Williams : 6156049859
- MLS ID:
- 3628403

- Style: Traditional
- Other Structures: DeckScreenedPatioCovered
- Parking: Garage Door OpenerGarage Faces SideAggregateDrivewayParking spaces: 3
- Roofing: Shingle
- General: Three Or More
- HOA Amenities: PlaygroundPoolSidewalksRecreation Facilities275.0Quarterly
- Originating MLS: realtrac
- County: Williamson CountyTN
- Topography: Cul-De-SacWooded
- Zoning: 094007P B 01500 00007007P
- View: Trees/WoodsView
- Fencing: Back Yard
- Utilities: Natural Gas AvailableWater AvailableCable Connected
- Water: Public
- Sewer: Public Sewer
- Source: realtrac
This listing courtesy of Terri Williams , Coldwell Banker Southern Realty
Monthly Payment
- Principal & Interest $
- Property Taxes $
- Home Insurance $
- VA Funding Fee $