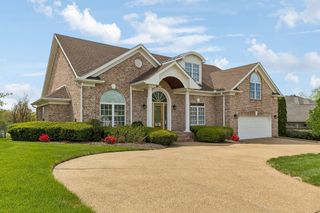
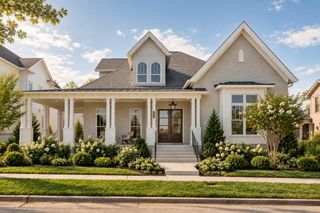
350 Stephens Valley Blvd, Nashville, TN 37221
- 5 beds |
- 7 baths |
- 4,793 sqft
 Single-Family Home
 Built in 2021
 10,019sqft lot
 3 car garage
 $417/sqft
 Listed 18 days ago
Property Description
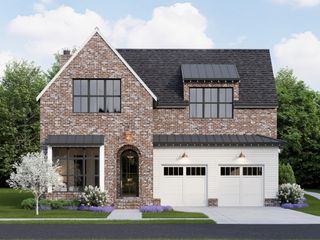
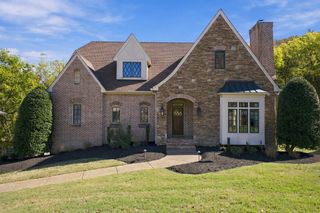
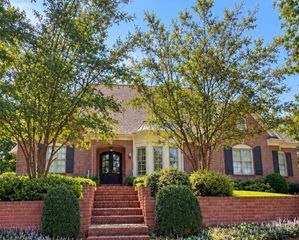
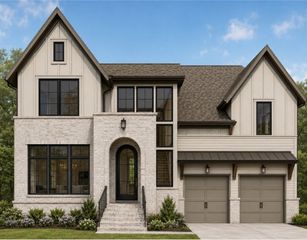
Amazing Home Built by Legends Homes. Zoned for Williamson County Schools. Starting 2027-28 school year Stephens Valley will switch to being zoned for Grassland Elementary, Grassland Middle, and Franklin High Schools Welcome to this stunning home featuring a wonderful front porch and thoughtfully designed living spaces throughout! With five spacious bedrooms, including two on the main level, and 6.5 baths, this home offers plenty of room for family and guests. The generously sized bedrooms can also serve as bonus rooms, home offices, a home theater, or whatever best suits your lifestyle. One of the highlights of this home is the private 30' x 19' screened-in porch with a fireplace—the perfect place to enjoy meals, watch football games, entertain friends, host parties, or simply relax and unwind. The chef's kitchen is sure to impress, featuring upscale appliances, a huge island, a walk-in pantry, and a beautiful butler's pantry—ideal for cooking, entertaining, and everyday living. You'll also love the spacious utility room with abundant built-in cabinetry, along with convenient built-in cubbies just inside the entry from the three-car garage to keep everything organized. With its generous spaces, exceptional entertaining areas, and flexible floor plan, this Franklin home offers the perfect blend of comfort, functionality, and style!
- Listing Status:
- Active
- Date Added:
- October 23, 2026
- Data Last Updated:
- November 9, 2026 at 10:19PM
- Listing Office:
- Crye-Leike, Inc., REALTORS : 6157087171
- Listing Agent:
- Mindy Hill : 6157087171
- MLS ID:
- 3624450

- Style: Traditional
- Other Structures: PorchScreenedPatioCovered
- Pool: In Ground
- Parking: Garage Door OpenerGarage Faces RearParking spaces: 3
- General: Two
- HOA Amenities: Pickleball Court(s)PoolSidewalksTennis Court(s)Underground UtilitiesTrail(s)Recreation Facilities148.0Monthly
- Originating MLS: realtrac
- County: Williamson CountyTN
- Topography: Level
- Zoning: 094015F E 06200 00006015K
- Fencing: Privacy
- Utilities: Electricity AvailableWater Available
- Water: Public
- Sewer: Public Sewer
- Source: realtrac
This listing courtesy of Mindy Hill , Crye-Leike, Inc., REALTORS
Monthly Payment
- Principal & Interest $
- Property Taxes $
- Home Insurance $
- VA Funding Fee $