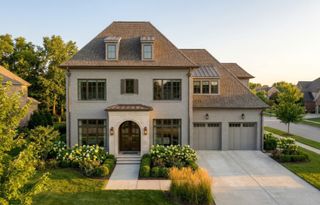
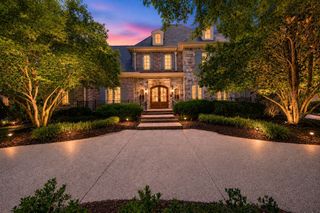
8024 Cane Creek Rd, Nashville, TN 37221
- 5 beds |
- 7 baths |
- 4,441 sqft
 Single-Family Home
 Built in 2026
 8,276sqft lot
 3 car garage
 $484/sqft
 Listed 1 month ago
Property Description
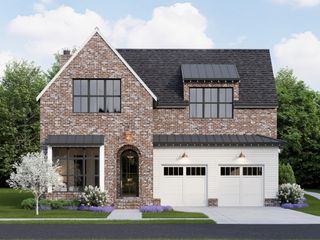
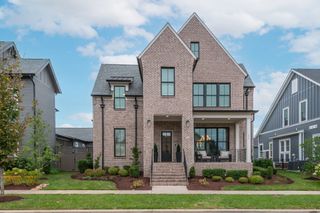
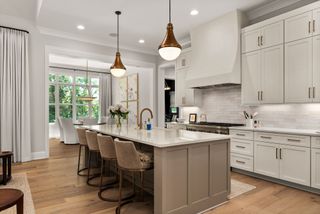
Another incredible home with More Space and More Style from Celebration Homes! This exceptional 4,441 sq. ft. home delivers luxury, flexibility and thoughtful design throughout. A dramatic two-story foyer with beautiful staircase opens to an impressive floor plan with soaring ceilings and a spacious great room with fireplace. The gourmet kitchen features Viking and Thermador appliances, 42" panel-ready refrigerator and a large scantry with second refrigerator, wine refrigerator and abundant storage. The main level offers a large guest suite with full bath that also makes an ideal home office. The luxurious primary suite features a vaulted ceiling, private access to the covered rear porch and spa-inspired bath with undermount tub and expansive zero-entry tiled shower. Spacious laundry and mudroom with custom cubbies add everyday functionality. Upstairs, a second primary or junior suite offers a double vanity, walk-in shower and large walk-in closet. Two additional bedrooms are ensuite, giving this home 5 bedrooms, 5 full baths and 2 half baths. A second laundry room accommodates a full-size stacked washer/dryer. The loft features a custom reading nook with built-in bookshelves, while the sunken bonus room includes a dry bar with space for an undercounter beverage refrigerator. Walk-in attic storage adds even more space. Outside, enjoy a nice-sized traditional backyard with room for a pool, a large covered rear porch with gas-log fireplace, plus a second patio with built-in gas grill—creating exceptional indoor/outdoor living and entertaining space.
- Listing Status:
- Active
- Date Added:
- September 28, 2026
- Data Last Updated:
- November 9, 2026 at 11:18PM
- Listing Office:
- Celebration Homes : 6159728668
- Listing Agent:
- Jeffrey Terrell : 6159728668
- MLS ID:
- 3602226

- General: Gas Grill
- Style: Contemporary
- Other Structures: PatioCovered
- Parking: Garage Door OpenerGarage Faces FrontDrivewayParking spaces: 7
- Roofing: Shingle
- General: Two
- HOA Amenities: Dog ParkParkPickleball Court(s)PlaygroundPoolSidewalksTennis Court(s)Underground UtilitiesTrail(s)185.0Monthly
- Originating MLS: realtrac
- County: Williamson CountyTN
- Topography: Level
- Zoning: 094015K F 00700 00006015J
- Utilities: Natural Gas AvailableWater Available
- Water: Public
- Sewer: Public Sewer
- Source: realtrac
This listing courtesy of Jeffrey Terrell , Celebration Homes
Monthly Payment
- Principal & Interest $
- Property Taxes $
- Home Insurance $
- VA Funding Fee $