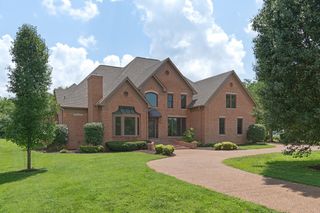
411 Stephens Valley Blvd, Nashville, TN 37221
- 4 beds |
- 6 baths |
- 4,518 sqft
 Single-Family Home
  Built in 2023
  8,276sqft lot
 2 car garage
  $465/sqft
  Listed 11 days ago
Property Description
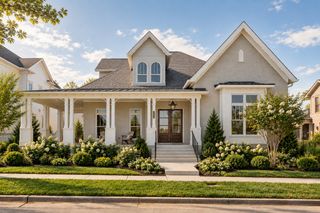
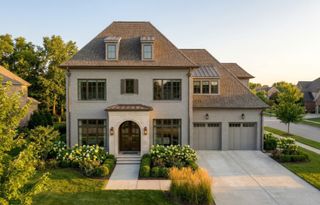
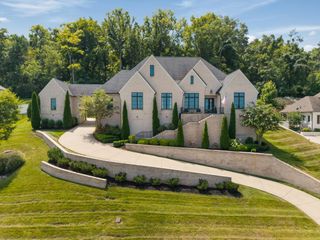
Nestled within the highly sought-after Stephens Valley community, this beautifully curated Legend Homes residence offers over 4,500 square feet of thoughtfully designed living space with exceptional privacy backing to a serene tree-lined setting. Featuring 4 bedrooms, 4 full baths, 2 half baths, and a dedicated home office, the home seamlessly blends timeless design with everyday functionality. The light-filled main level showcases an open-concept kitchen, dining, and living area designed for effortless entertaining. Premium Thermador appliances, custom cabinetry, a spacious island, designer lighting, custom wallpaper, and motorized window treatments elevate the home's refined aesthetic. The main-level primary suite serves as a true retreat with a spa-inspired bath, oversized walk-in shower, soaking tub, dual vanities, and two generous walk-in closets. Upstairs, three ensuite bedrooms accompany a spacious bonus room complete with a built-in wine refrigerator, surround sound wiring, and motorized window treatments. A vaulted-ceiling office overlooking the private backyard provides the perfect work-from-home space. Enjoy year-round outdoor living on the screened porch overlooking the peaceful, tree-lined backyard—creating a rare sense of privacy within one of Nashville's most desirable neighborhoods. Thoughtfully designed, impeccably maintained, and rich in custom upgrades, this home offers the very best of Stephens Valley living.
- Listing Status:
- Active
- Date Added:
- September 15, 2026
- Data Last Updated:
- September 24, 2026 at 10:19PM
- Listing Office:
- Compass : 6152906736
- Listing Agent:
- Danielle Hasley Helling : 6152906736
- MLS ID:
- 3547740

- Other Structures: Screened
- Parking: Garage Door OpenerGarage Faces FrontParking spaces: 2
- General: Two
- HOA Amenities: Dog ParkParkPickleball Court(s)PlaygroundPoolSidewalksTennis Court(s)Trail(s)Recreation FacilitiesSewerTrash183.0Monthly
- Originating MLS: realtrac
- County: Williamson CountyTN
- Zoning: 094015K D 04300 00006015J
- Fencing: Back Yard
- Utilities: Water Available
- Water: Public
- Sewer: Public Sewer
- Source: realtrac
This listing courtesy of Danielle Hasley Helling , Compass
Monthly Payment
- Principal & Interest $
- Property Taxes $
- Home Insurance $
- VA Funding Fee $

 New - 3 days ago