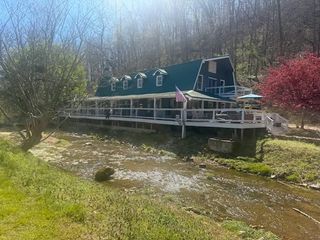
6012 Russell Ridge Lane, Franklin, TN 37064
- 4 beds |
- 5 baths |
- 4,598 sqft
 Single-Family Home
 Built in 2027
 5.16acre lot
 3 car garage
 $470/sqft
 Listed 1 month ago
Property Description
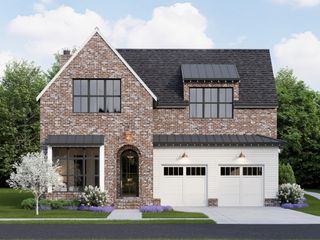
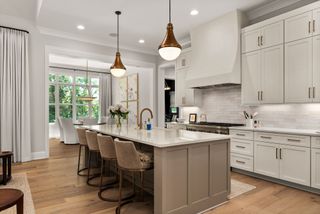
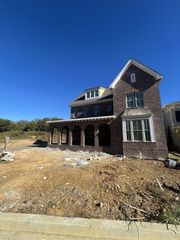
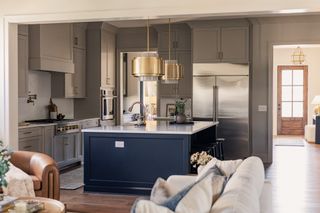
TO BE BUILT—Create an extraordinary estate on 5.16 acres atop Russell Ridge, where panoramic countryside views and breathtaking Tennessee sunsets provide the backdrop for your future home. This cleared homesite offers privacy, a recorded 4-bedroom soil site, and a picturesque setting approximately 15 minutes from downtown Franklin. The featured Partners In Building plan blends light-filled interiors with exceptional spaces for entertaining. An open-concept living area connects the gourmet kitchen and breakfast area to a spacious living room, where a sliding door opens to a large covered patio with an outdoor fireplace. A dedicated study offers a quiet retreat, while a convenient mudroom provides everyday organization. The proposed layout features a main-level primary suite with dual vanities and a custom closet, along with a secondary bedroom downstairs. Upstairs, two additional bedrooms with ensuite baths and a media room offer inviting spaces for guests, recreation, and movie nights. Build the featured plan, select another design with Partners In Building, or bring your own builder. Partners In Building is a preferred builder, not a required builder. Alternate builders and plans are subject to applicable covenants, restrictions, and lot-sale terms. The combined marketing price of $2,163,172 includes the $839,900 lot and Partners In Building’s confirmed base home construction price of $1,323,272. Lot preparation, septic, and other site-related costs are additional and are not included. Buyer must purchase and close on the land before entering into a separate home construction contract. No home currently exists on the property. Photos depict the featured plan built on another lot and may show upgrades not included in the base price. Final construction pricing depends on the selected plan, specifications, upgrades, and site requirements. Cross posted with Land Listing MLS #3156082
- Listing Status:
- Active
- Date Added:
- October 12, 2026
- Data Last Updated:
- November 9, 2026 at 9:20PM
- Listing Office:
- Benchmark Realty, LLC : 6154067556
- Listing Agent:
- Betsy Turnage : 6154067556
- MLS ID:
- 3619238

- Parking: AttachedParking spaces: 3
- General: Two
- HOA Amenities: Maintenance Grounds600.0Annually
- Originating MLS: realtrac
- County: Williamson CountyTN
- Topography: Sloped
- Zoning: 094041 06700 00001041
- View: Mountain(s)View
- Utilities: Electricity AvailableWater Available
- Water: Public
- Sewer: Septic Tank
- Source: realtrac
This listing courtesy of Betsy Turnage , Benchmark Realty, LLC
Monthly Payment
- Principal & Interest $
- Property Taxes $
- Home Insurance $
- VA Funding Fee $