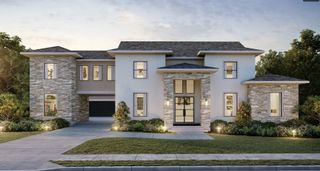
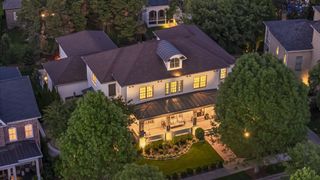
133 Gillette Drive, Franklin, TN 37069
- 6 beds |
- 7 baths |
- 6,157 sqft
 Single-Family Home
 Built in 2006
 0.63acre lot
 3 car garage
 $471/sqft
 Listed 13 days ago
Property Description
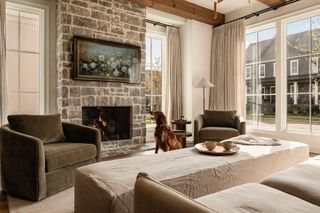
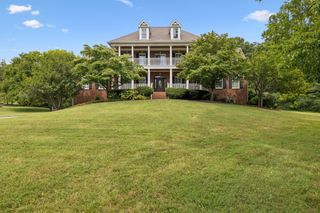
With the Harpeth River in your backyard, you can recreate or rest while taking in the nature all around you. Welcome home to a residence that does it all. With six bedrooms, five full baths, and two half baths, this meticulously updated home blends modern luxury with everyday ease. Sand-and-finish hardwood floors run throughout the main level living space, connecting a formal living room with gas log fireplace and custom built-ins to a dining room glowing beneath a grand chandelier. The refurbished kitchen delights the culinary enthusiast with quartz countertops, soft-close cabinetry with hidden pullout spice racks, a Jenn-Air RISE cooktop, Jenn-Air double oven, very large Sub-Zero refrigerator, and walk-in pantry. Just off the kitchen, the gathering room invites you to settle in beside the wood-burning fireplace with gas starter, with a lovely view of the property. The primary suite is a true retreat, with new carpet, remote-controlled blinds, and a transformed bath with soaking tub, tiled shower, and his-and-her quartz-topped vanities. Bedrooms offer walk-in closets, and a children’s play area in the upstairs front bedroom gives the little ones their own space. All the baths have updated faucets, and laundry on every level saves trips up and down the stairs. The walkout lower level features a theater room, game room with kitchenette and wet bar, and a private bedroom and bath suite ideal for in-laws or guests. A private elevator connects it to the main level, and an ADA-friendly half bath adds accessibility. The Ipé deck is comfortable nearly year-round with a fan, gas heater, remote screen, and awning. A new 2025 horseshoe driveway, landscape lighting, and river-fed irrigation complete the grounds. Geothermal HVAC, a 2022 roof, Renewal by Andersen windows (2024), Kohler generator, and whole-house water filtration mean the big decisions are made. Move in, drop in your kayak or throw in a fishing line, and be at home.
- Listing Status:
- Active
- Date Added:
- October 30, 2026
- Data Last Updated:
- November 10, 2026 at 7:20AM
- Listing Office:
- Benchmark Realty, LLC : 6153471951
- Listing Agent:
- Rick Florian : 6153471951
- MLS ID:
- 3629722

- Style: Traditional
- Other Structures: DeckPatioCovered
- Parking: Garage Door OpenerGarage Faces SideAggregateCircular DrivewayParking PadParking spaces: 3
- Roofing: Shingle
- General: Three Or More
- HOA Amenities: Maintenance Grounds241.0Quarterly
- Originating MLS: realtrac
- County: Williamson CountyTN
- Topography: ClearedRolling Slope
- Zoning: 094038K B 01200 00006038K
- View: RiverView
- Utilities: Water AvailableCable Connected
- Water: Public
- Sewer: Public Sewer
- Source: realtrac
This listing courtesy of Rick Florian , Benchmark Realty, LLC
Monthly Payment
- Principal & Interest $
- Property Taxes $
- Home Insurance $
- VA Funding Fee $