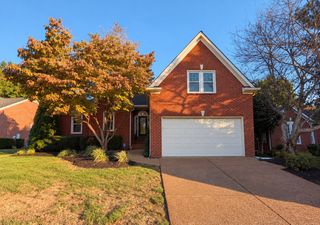
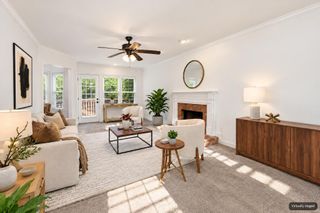
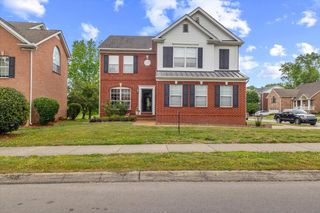
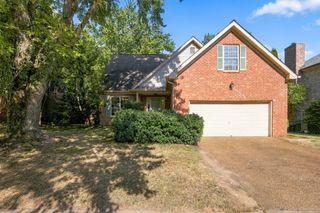
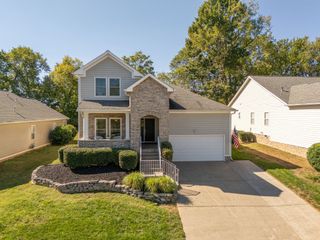
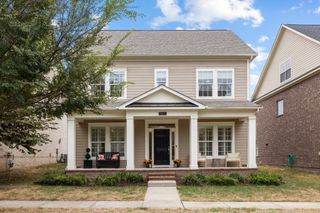
2066 Orangery Dr, Franklin, TN 37064
- 3 beds |
- 3 baths |
- 2,091 sqft
 Single-Family Home
 Built in 2020
 3,920sqft lot
 2 car garage
 $287/sqft
 Listed 2 months ago
Property Description
Welcome to 2066 Orangery Drive in Franklin, TN—a beautifully maintained, like-new home offering modern comfort, thoughtful design, and an exceptional location. This 3-bedroom, 2.5-bath single-family home features 2,091 square feet of stylish, functional living space with convenient access to shopping, dining, recreation, and I-65. Inside, the spacious floor plan offers exceptional storage, including oversized walk-in closets in every bedroom. The well-appointed kitchen serves as the heart of the home with stainless steel appliances, premium countertops, a large island, and abundant cabinetry, creating an inviting space for everyday living and entertaining. The main-level primary suite provides a private retreat with dual vanities, a soaking tub, separate shower, and generous walk-in closet. Upstairs, a versatile bonus room is ideal for a home office, media room, playroom, or additional living space. A dedicated laundry room with a utility sink adds even more convenience. Outside, enjoy a charming covered front porch, rear-entry garage, and low-maintenance yard, with lawn care and landscaping included through the HOA. Neighborhood amenities include a community pool and playground, offering plenty of opportunities to enjoy the outdoors. Ideally located near Franklin shopping, restaurants, coffee shops, and everyday conveniences, the home is also close to exciting area growth, including The Pearl, a planned 233-acre park currently under development. With easy access to I-65 and the greater Franklin and Nashville areas, 2066 Orangery Drive offers an appealing combination of comfort, convenience, community, and low-maintenance living.
- Listing Status:
- Active
- Date Added:
- August 27, 2026
- Data Last Updated:
- November 10, 2026 at 8:20PM
- Listing Office:
- Compass : 6187792519
- Listing Agent:
- Devin Mueller : 6187792519
- MLS ID:
- 3527400

- Parking: Garage Faces RearParking spaces: 2
- General: Two
- HOA Amenities: 96.0Monthly
- Originating MLS: realtrac
- County: Williamson CountyTN
- Zoning: 094089M G 03100 00014089M
- Utilities: Electricity AvailableWater Available
- Water: Public
- Sewer: Public Sewer
- Source: realtrac
This listing courtesy of Devin Mueller , Compass
Monthly Payment
- Principal & Interest $
- Property Taxes $
- Home Insurance $
- VA Funding Fee $