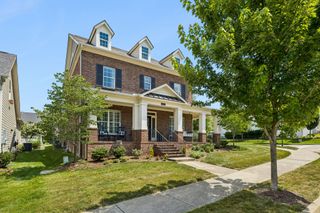
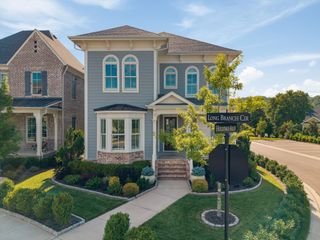
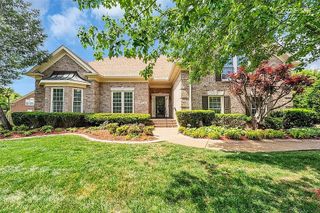
209 Barrington Ct, W, Franklin, TN 37067
- 4 beds |
- 4 baths |
- 4,200 sqft
 Single-Family Home
  Built in 1996
  0.95acre lot
 3 car garage
  $308/sqft
  Listed 4 days ago
Property Description
Hidden on a Franklin cul-de-sac on nearly an acre, this fully renovated STUNNER blends design with the warmth and functionality everyone is searching for right now. With 5 bedrooms and 3 1/2 bathrooms, two bonus spaces and an additional flex space with private entrance above the third car garage, you'll find space for ALL your needs. The dramatic floating staircase makes a statement the second you walk in, while the rest of the home feels elevated, comfortable, and incredibly livable. The kitchen, designed to be the heart of the home with custom cabinetry, leathered quartzite island and butcher block counters, premium appliances including a profesional grade 60" cooktop with dual ovens and custom wood hood, oversized prep space, and a scullery pantry with second sink and dishwasher, ready for everything from weeknight dinners to holiday hosting. The main level primary suite feels like a true private retreat with a fireplace, spa style bath with heated tile floors, cast iron claw foot tub, infrared sauna, and custom details throughout. Upstairs offers flexibility with generous secondary bedrooms, jack and jill bathroom, a bonus and loft space, plus a separate flex area perfect for a home office, gym, studio, or guest retreat. Outside, mature trees and expansive green space create a backyard setting that’s hard to find this close to Franklin, Cool Springs, and Nashville. Every inch of this home has been thoughtfully updated, styled, and designed to feel move-in ready. Luxury without feeling overdone. Sophisticated without sacrificing comfort. This is Franklin at its best. Located minutes from Cool Springs, Downtown Franklin and top Williamson County schools, Trinity Elementary, Page Middle and Page High, this home combines thoughtful renovations, usable space, and a location you won't regret.
- Listing Status:
- Active
- Date Added:
- August 7, 2026
- Data Last Updated:
- August 10, 2026 at 3:19PM
- Listing Office:
- Compass Tennessee, LLC : 7315718887
- Listing Agent:
- Julianne Richard : 7315718887
- MLS ID:
- 3499861

- Style: Traditional
- Other Structures: Deck
- Parking: Garage Door OpenerGarage Faces SideParking spaces: 3
- Roofing: Shingle
- General: Two
- HOA Amenities: 264.0Annually
- Originating MLS: realtrac
- County: Williamson CountyTN
- Zoning: 094088A B 00300 00014088A
- View: BluffView
- Utilities: Water AvailableCable Connected
- Water: Public
- Sewer: Septic Tank
- Source: realtrac
This listing courtesy of Julianne Richard , Compass Tennessee, LLC
Monthly Payment
- Principal & Interest $
- Property Taxes $
- Home Insurance $
- VA Funding Fee $