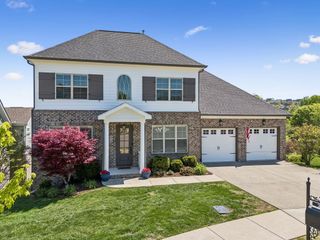
3061 Long Branch Cir, Franklin, TN 37064
- 5 beds |
- 5 baths |
- 3,674 sqft
 Single-Family Home
  Built in 2022
  6,534sqft lot
 2 car garage
  $388/sqft
  Listed 12 days ago
Property Description
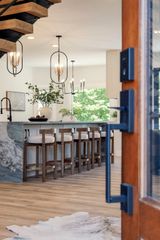
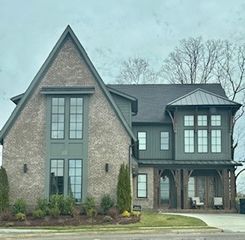
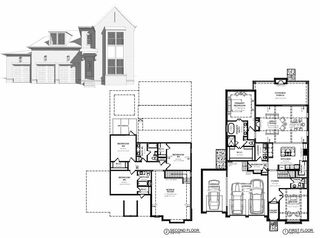
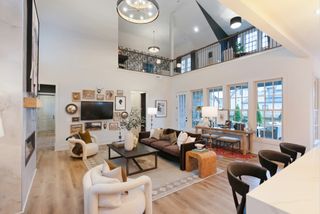
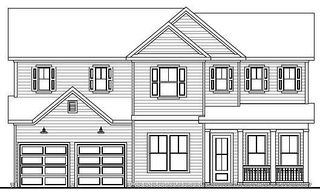
Welcome to 3061 Long Branch Road in SouthBrooke, where thoughtful design, extensive upgrades, and low-maintenance living come together in one of Franklin's most desirable communities. Built by Ford Classic Homes, this Hannah floor plan offers 3,674 square feet with five bedrooms, four full baths, one half bath, and a spacious corner lot. Since completion, the home has been enhanced with a 195-square-foot dining room/reading room addition and numerous luxury improvements throughout. The open-concept living area features hardwood floors, exposed wood beams, and a fireplace, while the kitchen showcases a Fisher & Paykel gas range and refrigerator, upgraded countertops and backsplash, abundant cabinetry, and a large center island. The main-level owner's suite offers a freestanding soaking tub, oversized walk-in shower with frameless glass enclosure, double vanities, custom walk-in closet, and updated fixtures. A private guest suite with en suite bath is also on the main level. Upstairs are three additional bedrooms, two full baths, a spacious bonus room, and generous unfinished storage. Additional interior upgrades include Sherwin-Williams Emerald paint, upgraded lighting, new carpet and pad, updated bathroom sinks and toilets, GE washer and dryer with pedestals, whole-home water softener and filtration system, TV wall mounts, and attic sensor-controlled ventilation fans. Exterior improvements include an insulated garage door with additional overhead insulation, epoxy garage floor, Hunter Douglas custom designer shutters, professionally redesigned landscaping with approximately 80% of builder plantings replaced, paver edging, painted fence, and expanded irrigation zones. SouthBrooke offers a resort-style pool and cabana, pickleball and tennis courts, half basketball court, scenic walking trails, and is just minutes from Berry Farms shopping and dining. This exceptional home combines quality construction and significant post-construction investment.
- Listing Status:
- Active
- Date Added:
- July 29, 2026
- Data Last Updated:
- August 10, 2026 at 2:19PM
- Listing Office:
- Compass RE : 5185420620
- Listing Agent:
- Kara McCormick : 5185420620
- MLS ID:
- 3312090

- Style: Traditional
- Other Structures: PorchCovered
- Parking: Garage Door OpenerGarage Faces RearDrivewayParking spaces: 4
- Roofing: Shingle
- General: Two
- HOA Amenities: Maintenance GroundsInternetRecreation Facilities190.0Monthly
- Originating MLS: realtrac
- County: Williamson CountyTN
- Topography: Level
- Zoning: 094117I E 03800 00010117I
- Fencing: Privacy
- Utilities: Water Available
- Water: Public
- Sewer: Public Sewer
- Source: realtrac
This listing courtesy of Kara McCormick , Compass RE
Monthly Payment
- Principal & Interest $
- Property Taxes $
- Home Insurance $
- VA Funding Fee $