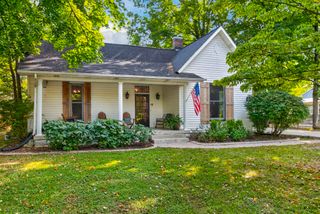
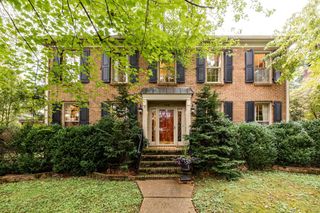
216 Equine St, Franklin, TN 37064
- 4 beds |
- 4 baths |
- 2,861 sqft
 Single-Family Home
  Built in 2027
  —— sqft lot
  3 car garage
  $475/sqft
  Listed 25 days ago
Property Description
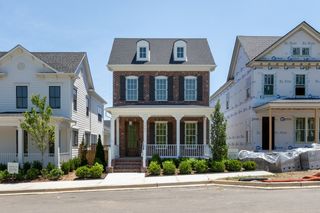
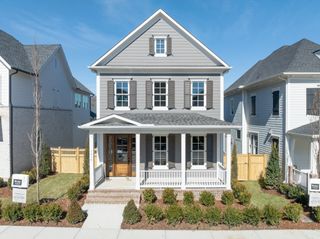
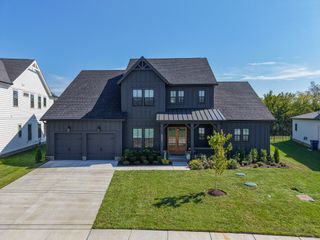
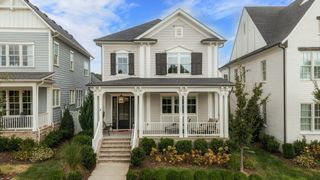
Model homes open in SouthVale from 12-5 Monday-Saturday and 1-5 on Sunday! The Hazel plan by Ford Classic Homes is back in SouthVale! This home features an inviting foyer with custom board-and-batten trim detail along the walls. Spacious Kitchen featuring under-cabinet lighting, tile backsplash, quartz countertops, a walk-in pantry and Bosch appliances. Great Room showcasing a stained ceiling beam detail and 42” fireplace with built-in custom cabinetry to either side. Main-level Primary Suite featuring a free-standing tub, double vanities, and separate walk-in closets. Upper-level includes an oversized Bonus Room and three secondary bedrooms and walk-out attic storage. Outdoor living space including two covered porches and a privacy fence. Attached 3-car garage! Community amenities include pool and cabana, clubhouse, playground, tennis court, 2 pickle ball courts, 1/2 basketball court, and walking trails throughout! Conveniently located minutes to Berry Farms and I-65!
- Listing Status:
- Active
- Date Added:
- August 30, 2026
- Data Last Updated:
- September 24, 2026 at 7:19PM
- Listing Office:
- Ford Homes Realty : 6783135284
- Listing Agent:
- Gabby Szwec : 6783135284
- MLS ID:
- 3529249

- General: Smart Irrigation
- Other Structures: PorchCovered
- Parking: Garage Door OpenerGarage Faces RearParking spaces: 3
- Roofing: Shingle
- General: Two
- HOA Amenities: ClubhousePickleball Court(s)PlaygroundPoolSidewalksTennis Court(s)Underground UtilitiesTrail(s)Maintenance GroundsInternetRecreation Facilities190.0Monthly
- Originating MLS: realtrac
- County: Williamson CountyTN
- Topography: Level
- Zoning: 094118L A 01700 00010117I
- Fencing: Privacy
- Utilities: Electricity AvailableNatural Gas AvailableWater Available
- Water: Public
- Sewer: Public Sewer
- Source: realtrac
This listing courtesy of Gabby Szwec , Ford Homes Realty
Monthly Payment
- Principal & Interest $
- Property Taxes $
- Home Insurance $
- VA Funding Fee $