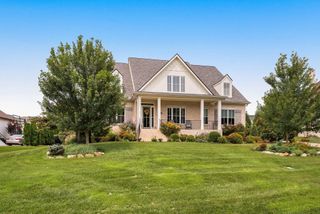
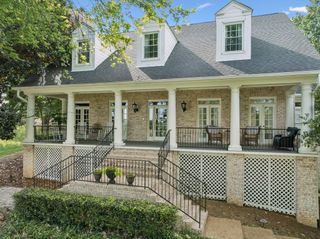
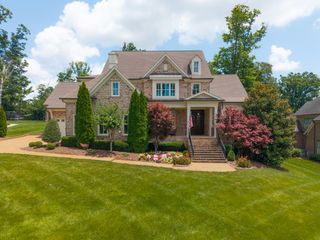
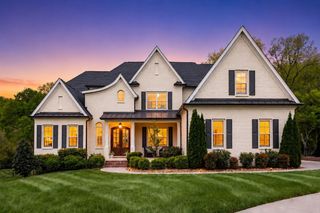
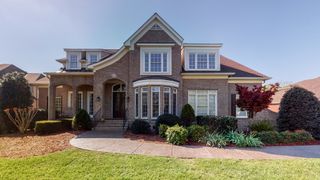
231 Berry Hunter Lane, Franklin, TN 37067
- 6 beds |
- 6 baths |
- 5,756 sqft
 Single-Family Home
  Built in 2026
  0.58acre lot
 2 car garage
  $338/sqft
  Listed 1 month ago
Property Description
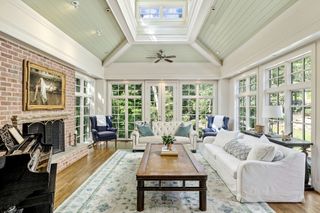
Franklin Ridge is near all things Franklin and the hottest new neighborhood.The Anser blends elegance and everyday function in a thoughtfully designed two-story layout. A dramatic two-story foyer leads to a great room with fireplace, flowing into a kitchen with a center island and walk-in pantry. Sliding doors in the casual dining area open to a covered patio—perfect for outdoor living and entertaining. The first-floor primary suite features a spacious walk-in closet and a spa-like bath with dual vanities, a soaking tub, a luxe shower with seat, and a private water closet. Upstairs, three secondary bedrooms—each with a walk-in closet—surround a versatile loft. Two bedrooms share a full bath, while all have access to a separate hall bath. Additional highlights include a flex room, powder room, laundry area, everyday entry, and built-in storage throughout. On this lot, we are showcasing what building an Anser home with a full basement could be and what the pricing could look like. However, any of our four home plans can be chosen for this lot.
- Listing Status:
- Active
- Date Added:
- June 25, 2026
- Data Last Updated:
- August 10, 2026 at 5:18PM
- Listing Office:
- Toll Brothers Real Estate, Inc : 5308284626
- Listing Agent:
- Cori Danos : 5308284626
- MLS ID:
- 3248857

- General: Balcony
- Other Structures: PorchDeckCovered
- Parking: Garage Door OpenerGarage Faces FrontParking spaces: 2
- General: Three Or More
- HOA Amenities: PlaygroundSidewalksUnderground UtilitiesTrail(s)Maintenance GroundsTrash175.0Monthly
- Originating MLS: realtrac
- County: Williamson CountyTN
- View: BluffValleyView
- Utilities: Electricity AvailableWater Available
- Water: Public
- Sewer: Public Sewer
- Source: realtrac
This listing courtesy of Cori Danos , Toll Brothers Real Estate, Inc
Monthly Payment
- Principal & Interest $
- Property Taxes $
- Home Insurance $
- VA Funding Fee $