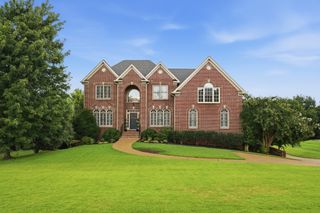
338 Haddon Ct, Franklin, TN 37067
- 5 beds |
- 6 baths |
- 6,333 sqft
 Single-Family Home
  Built in 2003
  0.7acre lot
 3 car garage
  $339/sqft
  Listed 1 month ago
Property Description
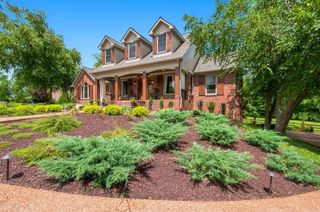
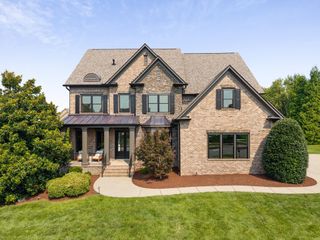
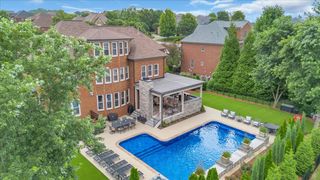
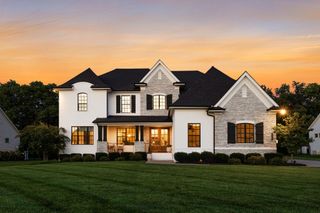
A private sanctuary unlike any other in the gated Enclave community. This home features 5 bedrooms (4 with ensuite baths), a completely updated kitchen (remodeled for an open layout, with TWO refrigerators and a gorgeous range with elegant backsplash), a soaring, vaulted great room, a captivating sunroom, and finished walk-out basement space complete with theater room, rec room, and guest suite with adjacent full bath. Offering an unparalleled combination of serenity and convenience in a Cool Springs location, you'll discover a remarkably private backyard, backing to hundreds of acres of natural beauty. It's the kind of setting that's increasingly difficult to find. Designed with long-term livability in mind, the home offers remarkable storage capacity, including a dedicated temperature-controlled storage room and unfinished basement space (not included in total square footage) for everything from holiday collections to future expansion. Numerous outdoor living features including a covered dining pavilion, hot tub, gas firepit, permanent roof lights (by Trimlights), and more! Zoned for award winning schools: Kenrose Elementary, Woodland Middle, and Ravenwood High.
- Listing Status:
- Active
- Date Added:
- July 10, 2026
- Data Last Updated:
- August 10, 2026 at 3:19PM
- Listing Office:
- Compass RE : 6154848041
- Listing Agent:
- Ashlee Button : 6154848041
- MLS ID:
- 3270003

- Parking: Garage Faces SideAggregateParking spaces: 3
- General: Three Or More
- HOA Amenities: ClubhouseFitness CenterGatedPickleball Court(s)PlaygroundPoolSidewalksTennis Court(s)Underground UtilitiesTrail(s)Maintenance GroundsRecreation Facilities300.0Monthly
- Originating MLS: realtrac
- County: Williamson CountyTN
- Topography: Cul-De-SacPrivateWooded
- Zoning: 094061A C 00600 00008061A
- Utilities: Water Available
- Water: Public
- Sewer: Public Sewer
- Source: realtrac
This listing courtesy of Ashlee Button , Compass RE
Monthly Payment
- Principal & Interest $
- Property Taxes $
- Home Insurance $
- VA Funding Fee $