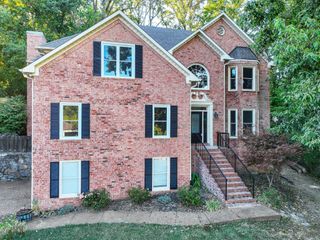
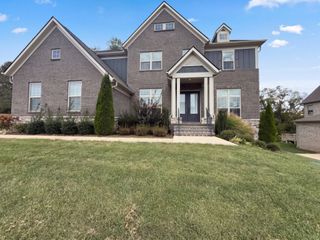
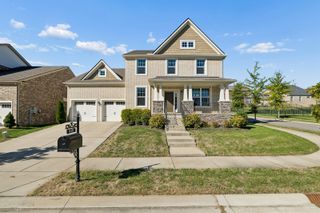
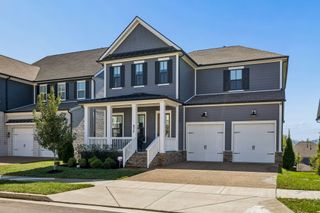
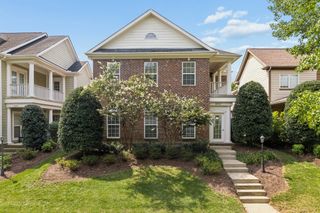
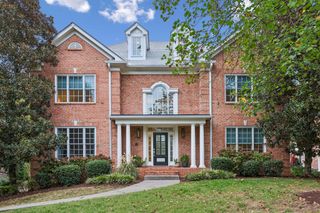
3017 Westerly Dr, Franklin, TN 37067
- 5 beds |
- 4 baths |
- 4,284 sqft
 Single-Family Home
 Built in 2006
 9,583sqft lot
 2 car garage
 $279/sqft
 Listed 17 days ago
Property Description
JUST LISTED in the heart of McKay’s Mill, minutes from the town center & I-65. This beautifully appointed 5-bdrm/4-ba home offers quality finishes, thoughtful updates, and room to settle in. A spacious covered front porch welcomes you inside to vaulted ceilings, newer sand-and-finish hardwoods throughout the main, and front and rear staircases. The formal dining rm features a stunning wall of new built-in cabinetry, while a bright, dedicated office with French doors connects to the foyer & family rm. In the family rm, a rebuilt wood-burning FP with a raised brick hearth is framed by shiplap & built-in bookshelves. The kitchen features an island, peninsula seating, a butler’s pantry, and a walk-in food pantry. It opens to the family rm & spacious breakfast rm, where a wall of windows overlooks the yard and brings in beautiful natural light. A main-level fifth bdrm offers flexibility for guests, a second office, playrm, or workout space. Upstairs, the spacious primary suite features two generous walk-in closets, an en suite guest bdrm and two additional bdrms sharing a Jack-and-Jill ba. Generous closets and approximately 200 square feet of climate-controlled walk-in storage offer easy access to seasonal décor, hobby supplies, and everyday essentials. The large bonus rm with French doors sits at the top of the rear staircase. Outside, a partially covered rear porch and extended deck offer inviting spots to relax or entertain overlooking the large, fenced backyard. The extended/tandem garage provides additional room for workout equipment, hobbies, and toys. Grocery shopping, restaurants, childcare, and the community pool are nearby, with I-65 and Cool Springs shopping and dining just minutes away. Carefully maintained, recently painted inside, and move-in ready, this McKay’s Mill home offers beautiful finishes, comfortable living spaces, and everyday convenience. Irrigation serves the front and side yards. Garage refrigerator, freezer, and cabinets do not convey.
- Listing Status:
- Active
- Date Added:
- November 5, 2026
- Data Last Updated:
- November 9, 2026 at 10:19PM
- Listing Office:
- Fridrich & Clark Realty : 6154004211
- Listing Agent:
- Donnel Milam : 6154004211
- MLS ID:
- 3629804

- Style: Traditional
- Other Structures: PorchDeckPatioCovered
- Parking: Garage Door OpenerGarage Faces FrontParking spaces: 2
- Roofing: Asphalt
- General: Two
- HOA Amenities: ClubhouseFitness CenterPlaygroundPoolSidewalksUnderground UtilitiesTrail(s)Maintenance GroundsRecreation Facilities200.0Quarterly
- Originating MLS: realtrac
- County: Williamson CountyTN
- Topography: Level
- Zoning: 094080H C 00600 00014080H
- Fencing: Back Yard
- Utilities: Natural Gas AvailableWater Available
- Water: Public
- Sewer: Public Sewer
- Source: realtrac
This listing courtesy of Donnel Milam , Fridrich & Clark Realty
Monthly Payment
- Principal & Interest $
- Property Taxes $
- Home Insurance $
- VA Funding Fee $