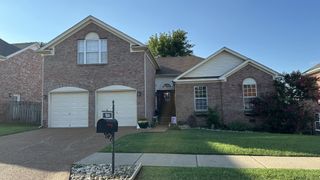
304 Devonshire Dr, Franklin, TN 37064
- 4 beds |
- 3 baths |
- 2,126 sqft
 Single-Family Home
  Built in 1995
  8,276sqft lot
 2 car garage
  $341/sqft
  Listed 1 month ago
Property Description
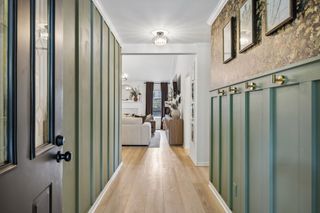
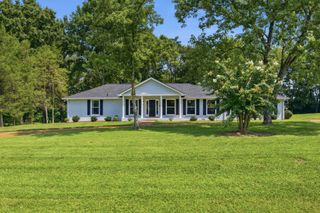
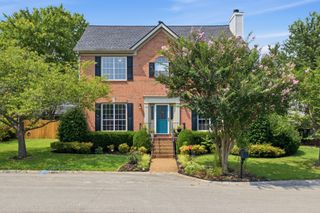
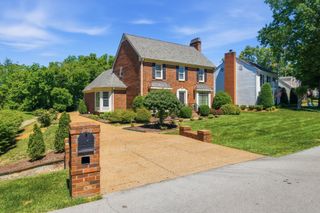
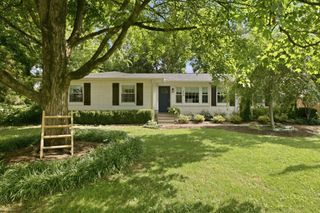
Welcome to this absolutely beautiful and well maintained 3BR/2.5BA home with formal dining, bonus room and designated office that offers 2,126 square feet in one of Franklin’s most convenient locations. Located less than 5 minutes to historic downtown Franklin and sitting in one of Franklin's most desirable communities - Founders Pointe! Some key features include new windows, new back door, upgraded laminate flooring, gas log fireplace, and 2 car garage. The bonus room, which could be used as a 4th bedroom, also includes additional interior expansion (and a hidden room), providing an ideal extra storage closet. All appliances in the home remain. Step outside to a fully fenced backyard that is tree lined along the back for natural privacy and is ideal for entertaining, pets, and/or relaxing evenings outdoors. Located on a cul-de-sac and in an amazing school zone, this home offers the perfect combination of convenience, comfort, and top-rated schools. HOA includes newly updated salt water pool as well as a playground and walking trail. Additional updates include HVAC replaced in 2025. Located just minutes from downtown Franklin, you’ll enjoy easy access to exceptional dining, shopping, entertainment, parks, and community events while still coming home to a quiet neighborhood setting. Vacant and ready for new owners! This one is ready for you.
- Listing Status:
- Active
- Date Added:
- July 25, 2026
- Data Last Updated:
- August 10, 2026 at 4:20PM
- Listing Office:
- Benchmark Realty, LLC : 6152934923
- Listing Agent:
- Brian Swain : 6152934923
- MLS ID:
- 3262978

- Style: Traditional
- Other Structures: PorchPatio
- Parking: Garage Door OpenerGarage Faces FrontAggregateParking spaces: 6
- Roofing: Shingle
- General: Two
- HOA Amenities: PlaygroundPoolSidewalksUnderground UtilitiesTrail(s)Maintenance GroundsRecreation Facilities240.0Quarterly
- Originating MLS: realtrac
- County: Williamson CountyTN
- Topography: Cul-De-SacLevel
- Zoning: 094063P D 01600 00005063P
- Fencing: Back Yard
- Utilities: Electricity AvailableNatural Gas AvailableWater AvailableCable Connected
- Water: Public
- Sewer: Public Sewer
- Source: realtrac
This listing courtesy of Brian Swain , Benchmark Realty, LLC
Monthly Payment
- Principal & Interest $
- Property Taxes $
- Home Insurance $
- VA Funding Fee $