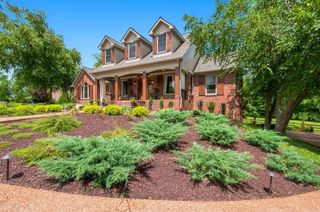
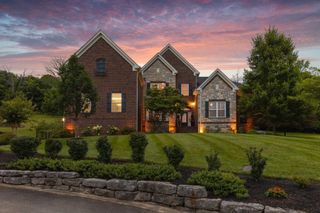
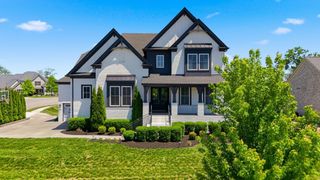
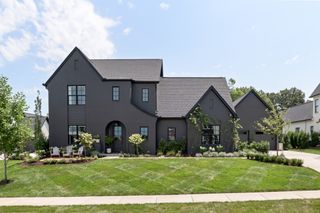
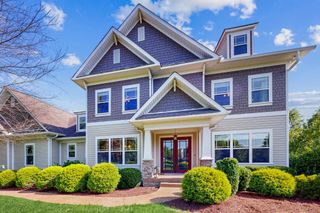
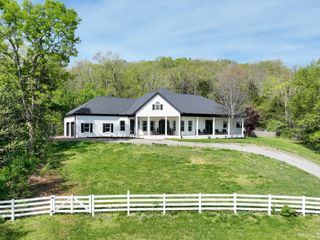
3061 Trotters Ln, Franklin, TN 37067
- 4 beds |
- 5 baths |
- 4,742 sqft
 Single-Family Home
  Built in 2005
  1.15acre lot
 3 car garage
  $374/sqft
  Listed 4 months ago
Property Description
Situated on a picturesque 1.15-acre corner homesite in one of Franklin's established estate communities, this 4,742 sq. ft. custom home offers 4 bedrooms, 4 full baths, 3-car garage, and workshop with peaceful countryside views. Extensively renovated in 2019, featuring a designer kitchen with custom cabinetry, quartz countertops, oversized island, 48" professional range, built-in refrigerator, farmhouse sink, pot filler, exposed beams, and reverse osmosis drinking system. Renovated primary suite, guest baths, laundry room, custom front door, and refinished hardwoods. Expansive bonus room includes wet bar, beverage refrigerator, microwave, built-ins, full bath, and abundant storage—ideal for entertaining, guests, or multigenerational living. Two spacious upstairs bedrooms share a Jack-and-Jill bath. Outdoor living features a large screened porch with tongue-and-groove ceiling, newly resurfaced wood deck, fenced yard, and panoramic sunset views overlooking neighboring farmland. Flexible outdoor space for children, pets, putting green, or future outdoor kitchen. Oversized garage features professionally finished Polyaspartic floors. Lower-level workshop offers exceptional storage, ventilation system, and direct access to the full-height crawlspace. See attached list of Home Improvements. Minutes to Historic Downtown Franklin, Cool Springs, and I-65. An exceptional blend of luxury, privacy, craftsmanship, and convenience—truly a 10 out of 10.
- Listing Status:
- Active
- Date Added:
- June 29, 2026
- Data Last Updated:
- August 10, 2026 at 5:18PM
- Listing Office:
- Compass RE : 6154852362
- Listing Agent:
- Rhonda Baskin, Realtor, ABR, CRS, CLHMS, SRES, ASP : 6154852362
- MLS ID:
- 3251800

- Style: Traditional
- Other Structures: PorchDeckScreenedPatioCovered
- Parking: Garage Door OpenerGarage Faces SideParking spaces: 3
- Roofing: Shingle
- General: Two
- HOA Amenities: Maintenance Grounds150.0Annually
- Originating MLS: realtrac
- County: Williamson CountyTN
- Topography: Level
- Zoning: 094088P C 01400 00014088P
- Fencing: Split Rail
- Utilities: Water Available
- Water: Private
- Sewer: Septic Tank
- Source: realtrac
This listing courtesy of Rhonda Baskin, Realtor, ABR, CRS, CLHMS, SRES, ASP , Compass RE
Monthly Payment
- Principal & Interest $
- Property Taxes $
- Home Insurance $
- VA Funding Fee $