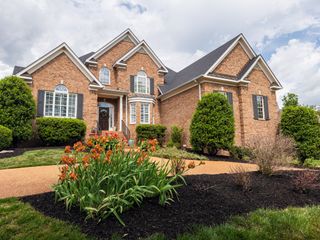
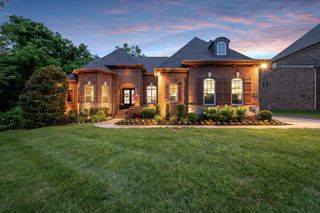
4321 Long Ln, Franklin, TN 37064
- 3 beds |
- 4 baths |
- 4,617 sqft
 Single-Family Home
  Built in 1999
  5.02acre lot
 2 car garage
  $357/sqft
  Listed 13 days ago
Property Description
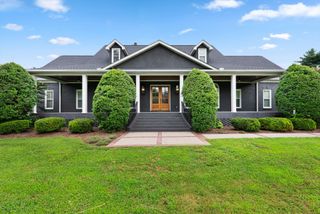
Welcome to 4321 Long Ln, a rare opportunity to own a serene slice of Franklin, TN, where privacy, charm, and convenience come together. Tucked away with picturesque views overlooking the hills of middle TN, this 5+ acre property offers a peaceful setting surrounded by natural beauty while remaining just minutes from historic downtown Franklin, shopping, dining, and top-rated schools. Whether you’re seeking a quiet retreat or a place to entertain, this home provides a versatile layout filled with natural light and functional open floor plan. With 3 bedrooms on the main level and a finished walk-out basement with over 1,600+ of additional living space including a rec room, office, full bathroom, and 4th bedroom, this home offers plenty of living options including a possible multi-generational scenario. Enjoy the tranquility of the outdoors with ample space to relax, explore, garden, homestead, or gather with family and friends, all while soaking in the scenic middle Tennessee surroundings. The setting feels private and secluded, yet offers easy access to major roadways for a smooth commute to Franklin, Berry Farms, Cool Springs, and Nashville. This is a special opportunity for those who value location, lifestyle, and the unmatched charm Franklin is known for. Homes on Long Ln rarely become available—don’t miss your chance to make this inviting property your own with no HOA or restrictions and experience the perfect blend of countryside peace and modern convenience.
- Listing Status:
- Active
- Date Added:
- July 28, 2026
- Data Last Updated:
- August 10, 2026 at 7:18PM
- Listing Office:
- Synergy Realty Network, LLC : 3212793634
- Listing Agent:
- David Alan Fountain, ABR®, CNE®, CRS®, SRS®, CLE® : 3212793634
- MLS ID:
- 3311426

- Style: Ranch
- Other Structures: PorchScreenedPatioCovered
- Parking: Garage Door OpenerGarage Faces SideCircular DrivewayDrivewayParking spaces: 7
- Roofing: Asphalt
- General: Two
- Originating MLS: realtrac
- County: Williamson CountyTN
- Topography: ClearedRolling SlopeViewsWooded
- Zoning: 094106 17908 00010106
- View: ValleyView
- Fencing: Back Yard
- Utilities: Electricity AvailableWater AvailableCable Connected
- Water: Public
- Sewer: Septic Tank
- Source: realtrac
This listing courtesy of David Alan Fountain, ABR®, CNE®, CRS®, SRS®, CLE® , Synergy Realty Network, LLC
Monthly Payment
- Principal & Interest $
- Property Taxes $
- Home Insurance $
- VA Funding Fee $